
BEDS5
BATHS3 full 1 partial
SQUARE FEET3,555
MLS#100576256
STATUSActive
PROPERTY TYPEResidential - Single Family
SUBDIVISIONBrunswick Forest
SCHOOLBrunswick County Schools
Property Description
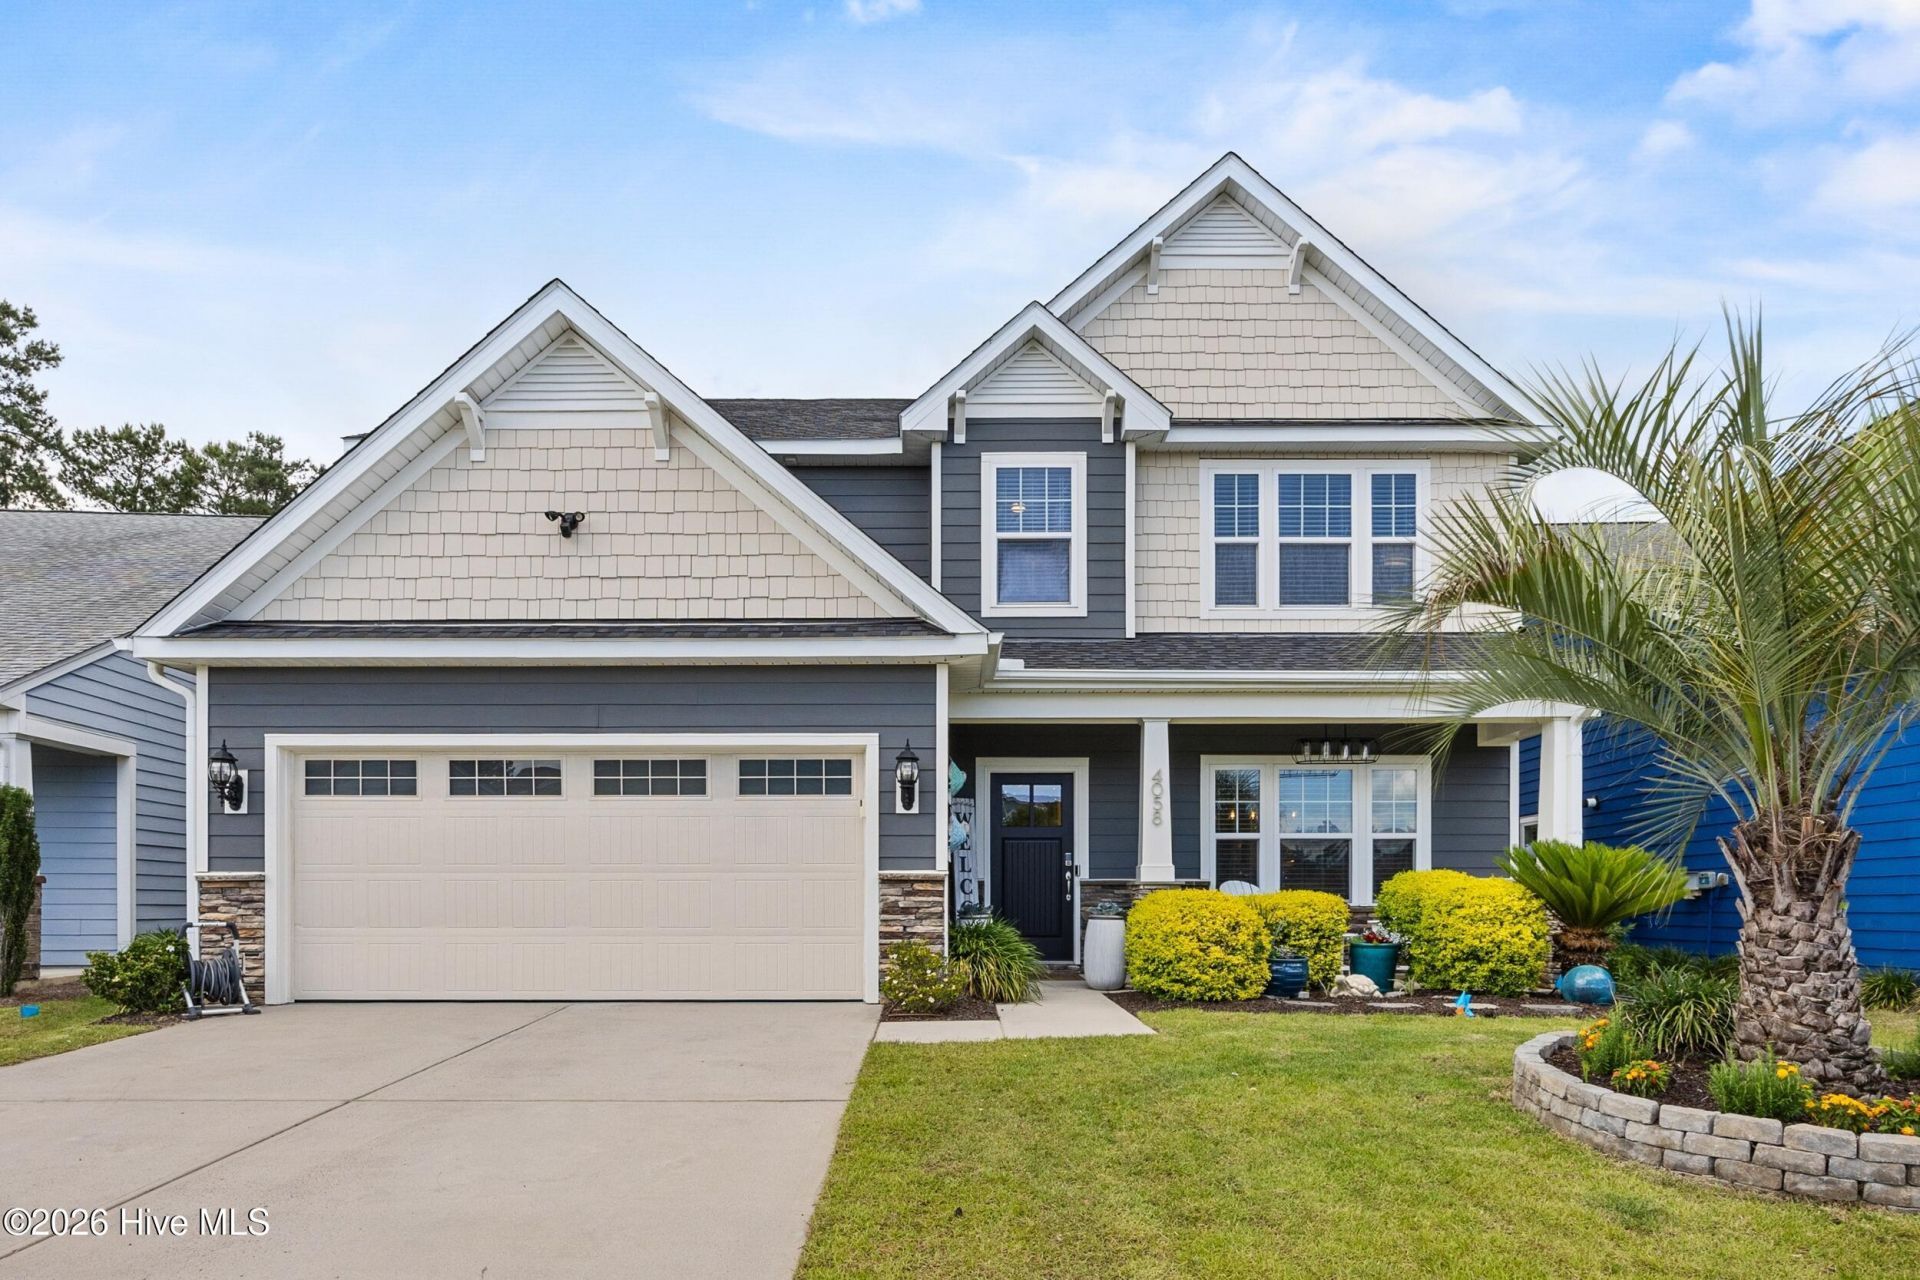
Welcome to 4058 Druids Glen Drive, an exceptional residence nestled within the award winning Brunswick Forest community in Leland, North Carolina. Thoughtfully updated and impeccably maintained, this elegant 5 bedroom, 3.5 bathroom home offers 3,555 square feet of refined coastal living designed for both comfort and sophistication.Recent enhancements elevate this home far beyond the ordinary, including a new IBHS Fortified Roof, complete interior and exterior repainting, a whole house natural gas generator, new sod, and an expansive 20' x 35' paver patio with hot tub and dedicated 220V service, creating a private outdoor retreat ideal for entertaining or quiet evenings at home. The fully fenced backyard provides both beauty and functionality with added privacy and space to enjoy the coastal lifestyle year round.Inside, generous living spaces blend timeless style with modern convenience, offering a move in ready opportunity for the most discerning buyer. Located in one of coastal North Carolina's premier master planned communities, Brunswick Forest offers resort style amenities including indoor and outdoor pools, fitness and wellness center, tennis, pickleball, walking and biking trails, kayak launch, dog park, and Cape Fear National Golf Course. Conveniently situated just minutes from historic downtown Wilmington and area beaches, this home offers the perfect balance of luxury, lifestyle, and location.
Property Features
Property Type: Residential - Single Family
Cooling: Central Air, Zoned
Fenced: Yes
Garage: 2 car attached
Heating: Electric, Heat Pump
Lot Size: 0.14 Acres
Roof Type: Architectural Shingle
Stories: 2.0
Year Built: 2017
Amenities
Master Downstairs
Walk-in Closet(s)
Tray Ceiling(s)
High Ceilings
Entrance Foyer
Solid Surface
Kitchen Island
Ceiling Fan(s)
Pantry
Walk-in Shower
Blinds/Shades
Walk-In Closet(s)
Feature Descriptions
Appliances: Gas Oven, Built-In Microwave, Refrigerator, Dishwasher
Association Amenities: Clubhouse, Community Pool, Fitness Center, Indoor Pool, Maintenance Common Areas, Management, Park, Street Lights, Tennis Court(s), Trail(s)
Days on Site: 5
Exterior: Fiber Cement, Wood Frame
Fencimg: Fenced
Flooring: LVT/LVP, Carpet, Tile
HOA Fee: $1750/ Annually
Laundry: Laundry Room
Lot Dimensions: IRR
Parcel#: 058ob012
Parking: Off Street, Paved, Garage
Parking Notes: Off Street, Paved, Garage
Patio/Porch: Porch, Screened, Rear Porch
Sewer: Municipal Sewer
Special View Info: See Remarks
Utilities: Natural Gas Connected, Sewer Available, Water Available
Water: Public
Window: Thermal Windows
Room Sizes
Living Room: 22 X 16 Level - First
Bedroom 3: 13 X 12 Level - Second
Dining Room: 16 X 13 Level - First
Bedroom 5: 13 X 12 Level - Second
Primary Bedroom: 19 X 12 Level - First
Breakfast Nook: 10 X 9 Level - First
Kitchen: 12 X 9 Level - First
Bonus Room: 16 X 16 Level - Second
Bedroom 4: 16 X 10 Level - Second
Bedroom 2: 17 X 15 Level - Second
Local Schools
High School: North Brunswick
Middle School: Town Creek
Elementary School: Town Creek
School District: Brunswick County Schools
Listed By / Shown By
Listed By
Agency Name: NextHome Cape Fear
Agency Phone: 910-256-3528
Shown By
Agency Title: CENTURY 21 Thomas
Agency Phone: 888-249-2100

Estimate Your Payment
Estimated Payment
$ 1,918.13 per month $1,695.88 Principal & Interest $0.00 Property Tax (data not provided by mls) $222.25 Homeowner's Insurance
4058 Druids Glen Drive | MLS# 100576256
This single family home located at 4058 Druids Glen Drive, Leland, NC 28451 is currently listed for sale with an asking price of $762,000. This property was built in 2017 and has 5 bedrooms and 3 full and 1 partial baths with 3555 sq. ft. Druids Glen Drive is located in the Brunswick Forest subdivision within the Brunswick County Schools school district. Search Brunswick Forest real estate on www.century21thomas.com today.