
BEDS3
BATHS2 full
SQUARE FEET1,718
MLS#2619984
STATUSPending
PROPERTY TYPEResidential - Single Family
SUBDIVISIONGlenmere
Property Description
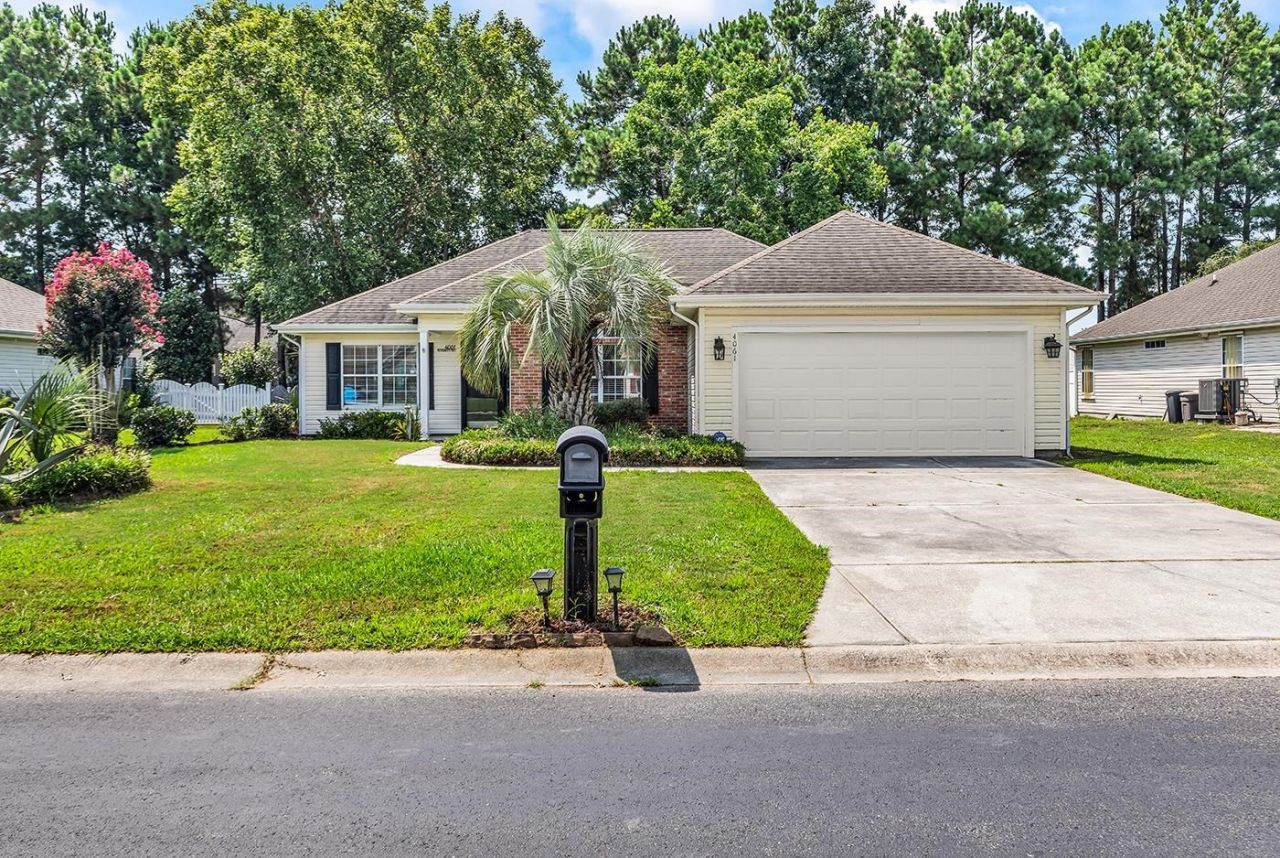
Welcome to 4061 Grousewood Dr - a beautifully maintained home in the sought-after Glenmere community. This home offers a split bedroom floor plan, giving the primary suite added privacy. The spacious owner's retreat includes a full ensuite bathroom including walk in shower and garden tub as well as dual vanities and a walk in closet. The main living area features an open floor plan that flows into a well-appointed kitchen complete with granite countertops, stainless steel appliances, and excellent workspace for cooking or entertaining. A formal dining room provides the perfect setting for gatherings, holidays, and special occasions. Step outside to enjoy the screened-in porch, ideal for morning coffee, evening relaxation, or enjoying the Carolina breeze without the bugs creating a comfortable and convenient space to unwind. An attached 2-car garage adds storage, convenience, and functionality - a must-have for beach living. With easy access to Highway 544, 31 and 17, this home is close to shopping and restaurants as well as being approximately 15 min to the BEACH. Schedule your showing today and see your new home.
Property Features
Property Type: Residential - Single Family
Cooling: Central Air
Garage: 2 car attached
Heating: Central
Home Style: Traditional
Lot Size: 0.24 Acres
Stories: 1.0
Year Built: 1999
Amenities
Tray Ceiling(s)
Ceiling Fan(s)
Dual Sinks
Garden Tub/Roman Tub
Main Level Primary
Split Bedrooms
Separate Shower
Vaulted Ceiling(s)
Walk-In Closet(s)
Breakfast Bar
Breakfast Area
Feature Descriptions
Appliances: Dishwasher, Disposal, Microwave, Range, Refrigerator
Community Features: Long Term Rental Allowed, Pool
Days on Site: 61
HOA: Yes
HOA Fee: 134/ Monthly
Laundry: Washer Hookup
Lot: Rectangular, Rectangular Lot
Parcel#: 44807030050
Parking: Attached, Garage, Two Car Garage
Parking Notes: Attached, Garage, Two Car Garage
Patio/Porch: Porch, Screened
Pool: Community, Outdoor Pool
Swimming Pool: Yes
Utilities: Cable Available, Electricity Available, Phone Available, Sewer Available, Underground Utilities, Water Available
Water: Public
Local Schools
High School: Socastee High School
Middle School: Socastee Middle School
Elementary School: Lakewood Elementary School
Listed By / Shown By
Listed By
Agency Name: Rowles Real Estate
Agency Contact: Cell: 843-450-2535
Shown By
Agency Title: CENTURY 21 Thomas
Agency Phone: 888-249-2100

Estimate Your Payment
Estimated Payment
$ 843.02 per month $745.34 Principal & Interest $0.00 Property Tax (data not provided by mls) $97.68 Homeowner's Insurance
4061 Grousewood Dr. | MLS# 2619984
This single family home located at 4061 Grousewood Dr., Myrtle Beach, SC 29588 is currently listed for sale with an asking price of $334,900. This property was built in 1999 and has 3 bedrooms and 2 full baths with 1718 sq. ft. Grousewood Dr. is located in the Glenmere subdivision. Search Glenmere real estate on www.century21thomas.com today.