
BEDS3
BATHS2 full
SQUARE FEET1,449
MLS#100613635
STATUSActive
PROPERTY TYPEResidential - Single Family
SUBDIVISIONJuniper Plains
SCHOOLOnslow
Property Description
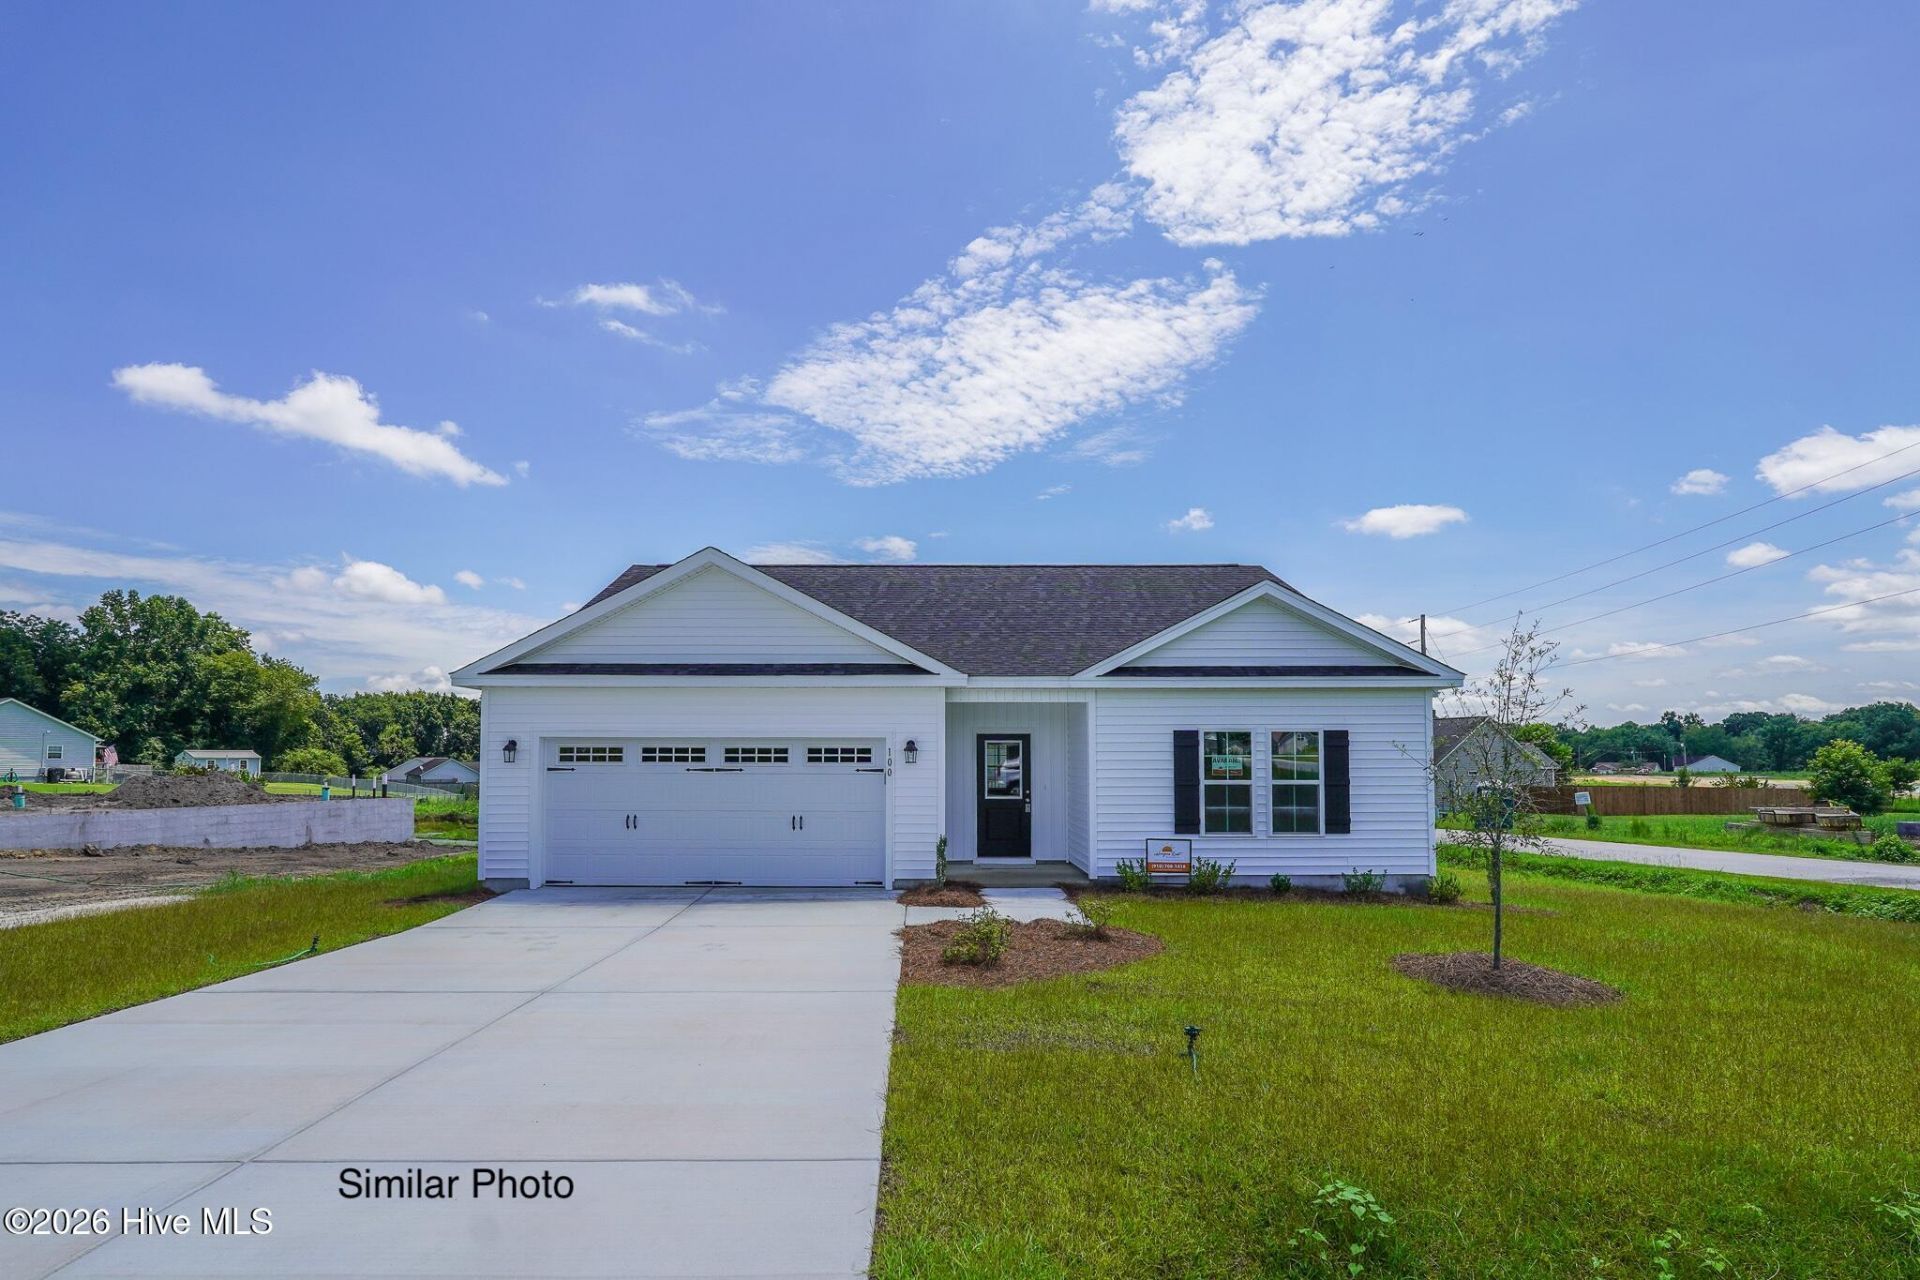
Seller Offerin $3,000 Buyer Use As You Choose. Welcome to The Charlotte, a thoughtfully designed single-story home by Horizons East Building Company in the new Juniper Plains neighborhood of Beulaville. With approximately 1,449 square feet, this 3-bedroom, 2-bathroom floor plan combines comfortable living spaces with everyday functionality. The main living area connects the living room, dining area, and kitchen, creating a welcoming space for gathering and entertaining. The primary suite features a private bathroom with dual vanities and a walk-in shower, while two additional bedrooms and a full guest bathroom provide flexibility for a variety of needs. A dedicated laundry room and attached two-car garage add everyday convenience. Juniper Plains introduces a new opportunity to enjoy modern living with small-town charm.
Property Features
Property Type: Residential - Single Family
Cooling: Heat Pump
Garage: 2 car attached
Heating: Heat Pump, Electric
Lot Size: 0.71 Acres
Roof Type: Architectural Shingle
Stories: 1.0
Year Built: 2027
Amenities
Walk-in Closet(s)
Tray Ceiling(s)
Walk-In Closet(s)
Feature Descriptions
Appliances: Built-In Microwave, Dishwasher
Association Amenities: Maintenance Common Areas, Maintenance Roads, Management, Street Lights
Days on Site: 19
Exterior: Vinyl Siding, Wood Frame
Flooring: LVT/LVP, Carpet, Vinyl
HOA Fee: $200/ Annually
Laundry: In Hall, Laundry Room
Lot Dimensions: Irregular
Parcel#: 22a-194
Parking: Garage Door Opener, Paved, Garage
Parking Notes: Garage Door Opener, Paved, Garage
Patio/Porch: Patio, Porch
Sewer: Septic Permit On File, Septic Tank
Special View Info: None
Utilities: Sewer Connected
Water: Public
Local Schools
High School: Richlands
Middle School: Trexler
Elementary School: Richlands
School District: Onslow
Listed By / Shown By
Listed By
Agency Name: Coldwell Banker Sea Coast Advantage
Agency Phone: 910-327-2441
Shown By
Agency Title: CENTURY 21 Thomas
Agency Phone: 888-249-2100

Estimate Your Payment
Estimated Payment
$ 767.50 per month $678.58 Principal & Interest $0.00 Property Tax (data not provided by mls) $88.93 Homeowner's Insurance
407 Juniper Plains Court | MLS# 100613635
This single family home located at 407 Juniper Plains Court , Beulaville, NC 28518 is currently listed for sale with an asking price of $304,900. This property was built in 2027 and has 3 bedrooms and 2 full baths with 1449 sq. ft. Juniper Plains Court is located in the Juniper Plains subdivision within the Onslow school district. Search Juniper Plains real estate on www.century21thomas.com today.