
BEDS4
BATHS2 full
SQUARE FEET1,482
MLS#100577036
STATUSActive
PROPERTY TYPEResidential - Single Family
SUBDIVISIONHorse Creek Farms
SCHOOLOnslow
Property Description
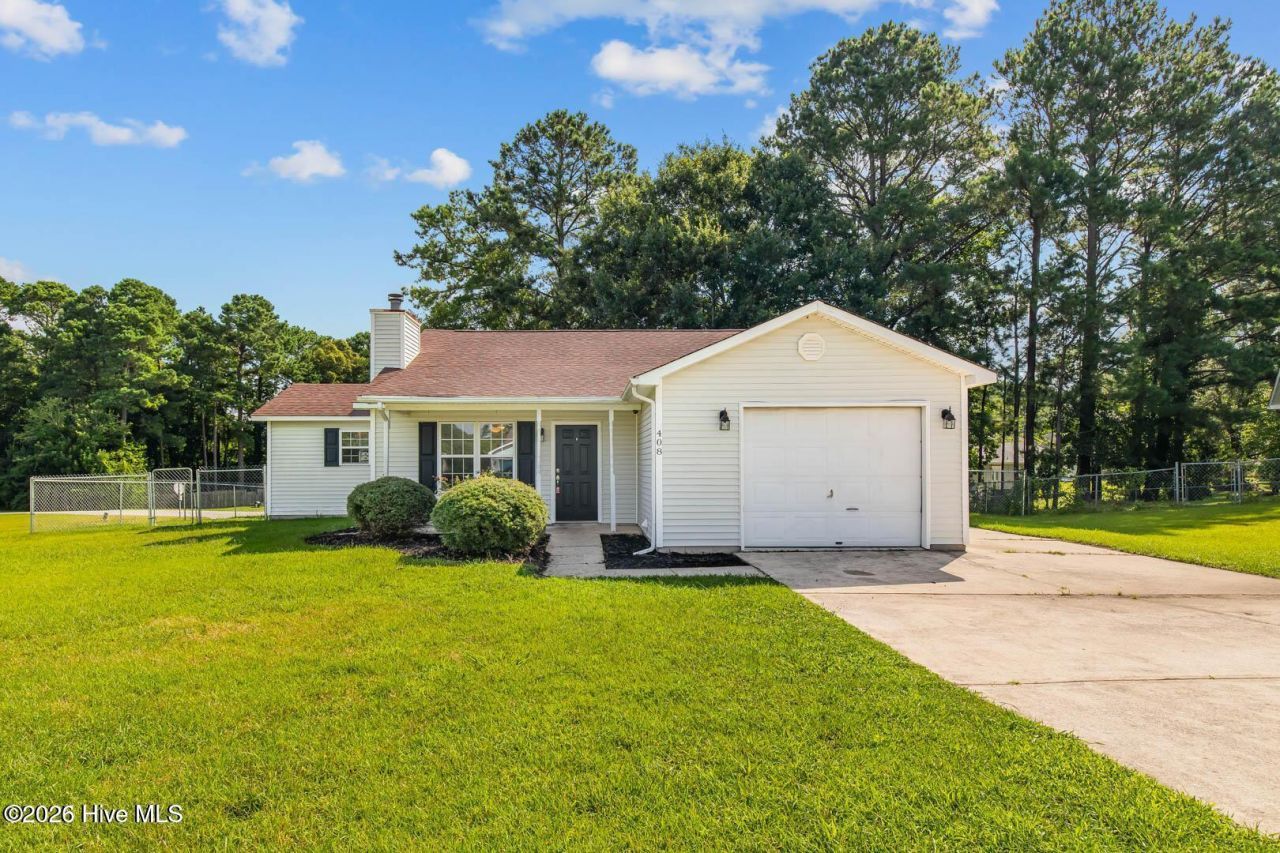
Tucked away on a spacious corner lot in a quiet cul-de-sac, this well-maintained 4 bedroom, 2 bathroom home offers the perfect blend of comfort and convenience. Located just outside city limits, you'll enjoy a little extra space while still being close to local schools, shopping, restaurants, and everyday essentials. Inside, the home features an open-concept layout with updated laminate flooring, carpet in the bedrooms, neutral paint throughout, and a cozy wood-burning fireplace that makes the living area feel warm and inviting. The kitchen offers ample cabinet space, modern countertops, stainless steel appliances, and an easy flow into the main living and dining areas--perfect for both everyday living and entertaining. The primary suite includes a large walk-in closet and a spacious en-suite bathroom with dual sinks and plenty of storage. Additional features include an attached garage, back patio, and a large backyard with room to enjoy the outdoors. This home is move-in ready and located in a desirable neighborhood setting. Schedule your showing today!
Property Features
Property Type: Residential - Single Family
Cooling: Central Air
Garage: 1 car attached
Heating: Electric, Heat Pump
Lot Size: 0.35 Acres
Roof Type: Composition
Stories: 1.0
Year Built: 1993
Amenities
Walk-in Closet(s)
Walk-In Closet(s)
Feature Descriptions
Exterior: Aluminum Siding, Vinyl Siding, Wood Frame
Fencimg: Chain Link
Lot Dimensions: 32 x 23 x 52 x 101 x 83 x 46 x 93 x 66
Parcel#: 1126a-134
Parking: Garage Faces Front, Attached, On Site
Parking Notes: Garage Faces Front, Attached, On Site
Patio/Porch: Patio, Porch
Pets Allowed: Yes
Special View Info: See Remarks
Utilities: Sewer Connected, Water Connected
Local Schools
High School: White Oak
Middle School: Hunters Creek
Elementary School: Woodland Elementary School
School District: Onslow
Listed By / Shown By
Listed By
Agency Name: Coldwell Banker Sea Coast Advantage
Agency Phone: 910-327-2441
Shown By
Agency Title: CENTURY 21 Thomas
Agency Phone: 888-249-2100

Estimate Your Payment
Estimated Payment
$ 626.79 per month $554.17 Principal & Interest $0.00 Property Tax (data not provided by mls) $72.63 Homeowner's Insurance
408 Bluegrass Circle | MLS# 100577036
This single family home located at 408 Bluegrass Circle , Jacksonville, NC 28546 is currently listed for sale with an asking price of $249,000. This property was built in 1993 and has 4 bedrooms and 2 full baths with 1482 sq. ft. Bluegrass Circle is located in the Horse Creek Farms subdivision within the Onslow school district. Search Horse Creek Farms real estate on www.century21thomas.com today.