
BEDS3
BATHS2 full 1 partial
SQUARE FEET2,820
MLS#100606324
STATUSActive
PROPERTY TYPERental - Single Family
SUBDIVISIONMimosa Bay
SCHOOLOnslow
Property Description
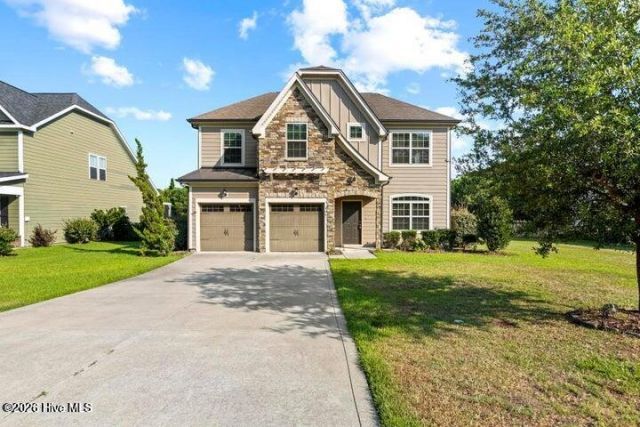
This beautiful home offers 4 bedroom, 2.5 baths with access to HOA amenities such as pool, tennis court, playgrounds, etc. The kitchen provides plenty of workspace, storage, and a pantry, with an easy connection to the living areas for entertaining and time together. Upstairs, the generously sized primary suite offers a private retreat with a tray ceiling, walk-in closet, walk-in shower, and room to unwind. Three additional bedrooms. An additional flexible room expands the possibilities even further--use it as a fitness room, playroom, media space, or whatever best suits your lifestyle. Step outside to enjoy the covered patio, fenced backyard, and calming pond view.Pets Neg, 2x max$50 per month pet rentWasher / Dryer Included
Property Features
Property Type: Rental - Single Family
Cooling: Heat Pump
Garage: 2
Heating: Heat Pump, Electric
Lot Size: 0.22 Acres
Stories: 2.0
Year Built: 2013
Amenities
Walk-in Closet(s)
Tray Ceiling(s)
Mud Room
Ceiling Fan(s)
Pantry
Blinds/Shades
Gas Log
Walk-In Closet(s)
Feature Descriptions
Appliances: Built-In Microwave, Washer, Refrigerator, Dryer, Dishwasher, Electric Range
Association Amenities: Clubhouse, Community Pool, Gated, Maintenance Common Areas, Maintenance Roads, Management, Playground, Ramp, RV/Boat Storage, Street Lights, Tennis Court(s), Other
Exterior: Brick Veneer, Vinyl Siding, Wood Frame
Fencimg: Metal/Ornamental
Fireplace: Gas Log
Flooring: Carpet, Laminate, Tile
Parcel#: 773j-10
Parking: Garage Faces Front, Garage Door Opener, Paved
Parking Notes: Garage Faces Front, Garage Door Opener, Paved
Patio/Porch: Patio, Screened
Pets Allowed: Yes
Sewer: Municipal Sewer
Special View Info: Pond
Utilities: Sewer Connected, Water Connected
Water: Public
Room Sizes
Dining Room: 10 X 11 Level - First
Primary Bedroom: 20 X 23 Level - Second
Kitchen: 10 X 14 Level - First
Bedroom 3: 10 X 12 Level - Second
Bedroom 2: 11 X 12 Level - Second
Living Room: 16 X 17 Level - First
Bedroom 4: 10 X 11 Level - Second
Laundry: 16 X 7 Level - First
Loft: 19 X 20 Level - Second
Local Schools
High School: Dixon
Middle School: Dixon
Elementary School: Dixon
School District: Onslow
Listed By / Shown By
Listed By
Agency Name: Bowen Real Estate Management
Agency Phone: 910-333-6263
Shown By
Agency Title: CENTURY 21 Thomas
Agency Phone: 888-249-2100

408 Canvasback Lane | MLS# 100606324
This property located at 408 Canvasback Lane, Sneads Ferry, NC 28460 is currently listed for rent with an asking price of $2,700 / Monthly. Canvasback Lane is located within the Onslow school district. Search Sneads Ferry real estate on www.century21thomas.com today.