
BEDS4
BATHS2 full 1 partial
SQUARE FEET2,231
MLS#100616456
STATUSPending
PROPERTY TYPEResidential - Single Family
SUBDIVISIONTyler Home on the Lake
Property Description
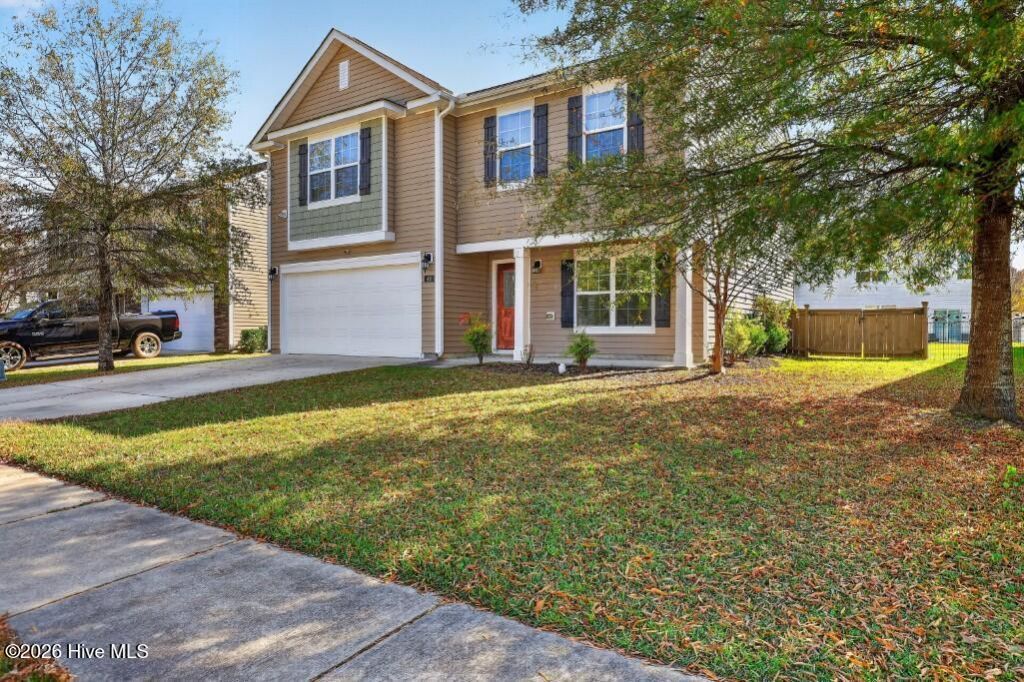
Welcome to Tyler, Home on the Lake! Built in 2019, this DR Horton Pinehurst floor plan offers 4 bedrooms, 2.5 baths, and a fresh new look with a complete top-to-bottom interior repaint. The kitchen features granite countertops, black appliances, and ample cabinet space, opening to the main living area for easy entertaining. Upstairs, the spacious owner's suite provides a relaxing retreat.Enjoy resort-style community amenities, including a pool and pool house, a 0.61-acre lake with catch-and-release fishing and kayaking access, a neighborhood park, and over two miles of walking trails. Conveniently located just minutes from downtown New Bern and a short drive to MCAS Cherry Point, this home offers the perfect blend of comfort, convenience, and community living!
Property Features
Property Type: Residential - Single Family
Basement: Yes
Basement: Unfinished
Cooling: Heat Pump
Garage: 2 car attached
Heating: Heat Pump, Natural Gas
Lot Size: 0.14 Acres
Roof Type: Architectural Shingle
Stories: 2.0
Year Built: 2019
Amenities
Walk-in Closet(s)
Entrance Foyer
Solid Surface
Kitchen Island
Ceiling Fan(s)
Pantry
Walk-in Shower
Blinds/Shades
Eat-in Kitchen
Walk-In Closet(s)
WiFi Thermostat
Feature Descriptions
Appliances: Built-In Microwave, Washer, Refrigerator, Dryer, Disposal, Dishwasher, Electric Range
Association Amenities: Clubhouse, Community Pool, Maintenance Common Areas, Master Insure, Picnic Area, Playground, Sidewalks, Trail(s)
Days on Site: 4
Exterior: Vinyl Siding, Wood Frame
Fencimg: Back Yard, Wood
Flooring: LVT/LVP, Carpet, Vinyl
HOA Fee: $500/ Annually
Laundry: Laundry Room
Lot Dimensions: 100x60
Parcel#: 8-223-3 -809
Parking: Garage Faces Front, Concrete, Garage Door Opener, Garage
Parking Notes: Garage Faces Front, Concrete, Garage Door Opener, Gar
Patio/Porch: Covered, Patio, Front Porch
Security: yes
Security: Security System, Smoke Detector(s)
Sewer: Municipal Sewer, City of New Bern
Special View Info: None
Utilities: Natural Gas Connected, Sewer Connected, Water Connected
Water: Public
Room Sizes
Bedroom 3: 12 X 14 Level - Second
Dining Room: 12 X 12 Level - First
Bedroom 2: 12 X 14 Level - Second
Kitchen: 8 X 12 Level - First
Bedroom 4: 13 X 10 Level - Second
Primary Bedroom: 16 X 17 Level - Second
Living Room: 18 X 14 Level - First
Local Schools
High School: West Craven
Middle School: West Craven
Elementary School: Oaks Road
Listed By / Shown By
Listed By
Agency Name: Keller Williams Realty
Agency Phone: 252-637-2010
Shown By
Agency Title: CENTURY 21 Thomas
Agency Phone: 888-249-2100

Estimate Your Payment
Estimated Payment
$ 792.93 per month $701.05 Principal & Interest $0.00 Property Tax (data not provided by mls) $91.88 Homeowner's Insurance
408 Louisia Mae Way | MLS# 100616456
This single family home located at 408 Louisia Mae Way, New Bern, NC 28560 is currently listed for sale with an asking price of $315,000. This property was built in 2019 and has 4 bedrooms and 2 full and 1 partial baths with 2231 sq. ft. Louisia Mae Way is located in the Tyler Home on the Lake subdivision. Search Tyler Home On The Lake real estate on www.century21thomas.com today.