
BEDS3
BATHS2 full
SQUARE FEET1,993
MLS#100611542
STATUSActive
PROPERTY TYPEResidential - Single Family
SUBDIVISIONBelvedere
Property Description
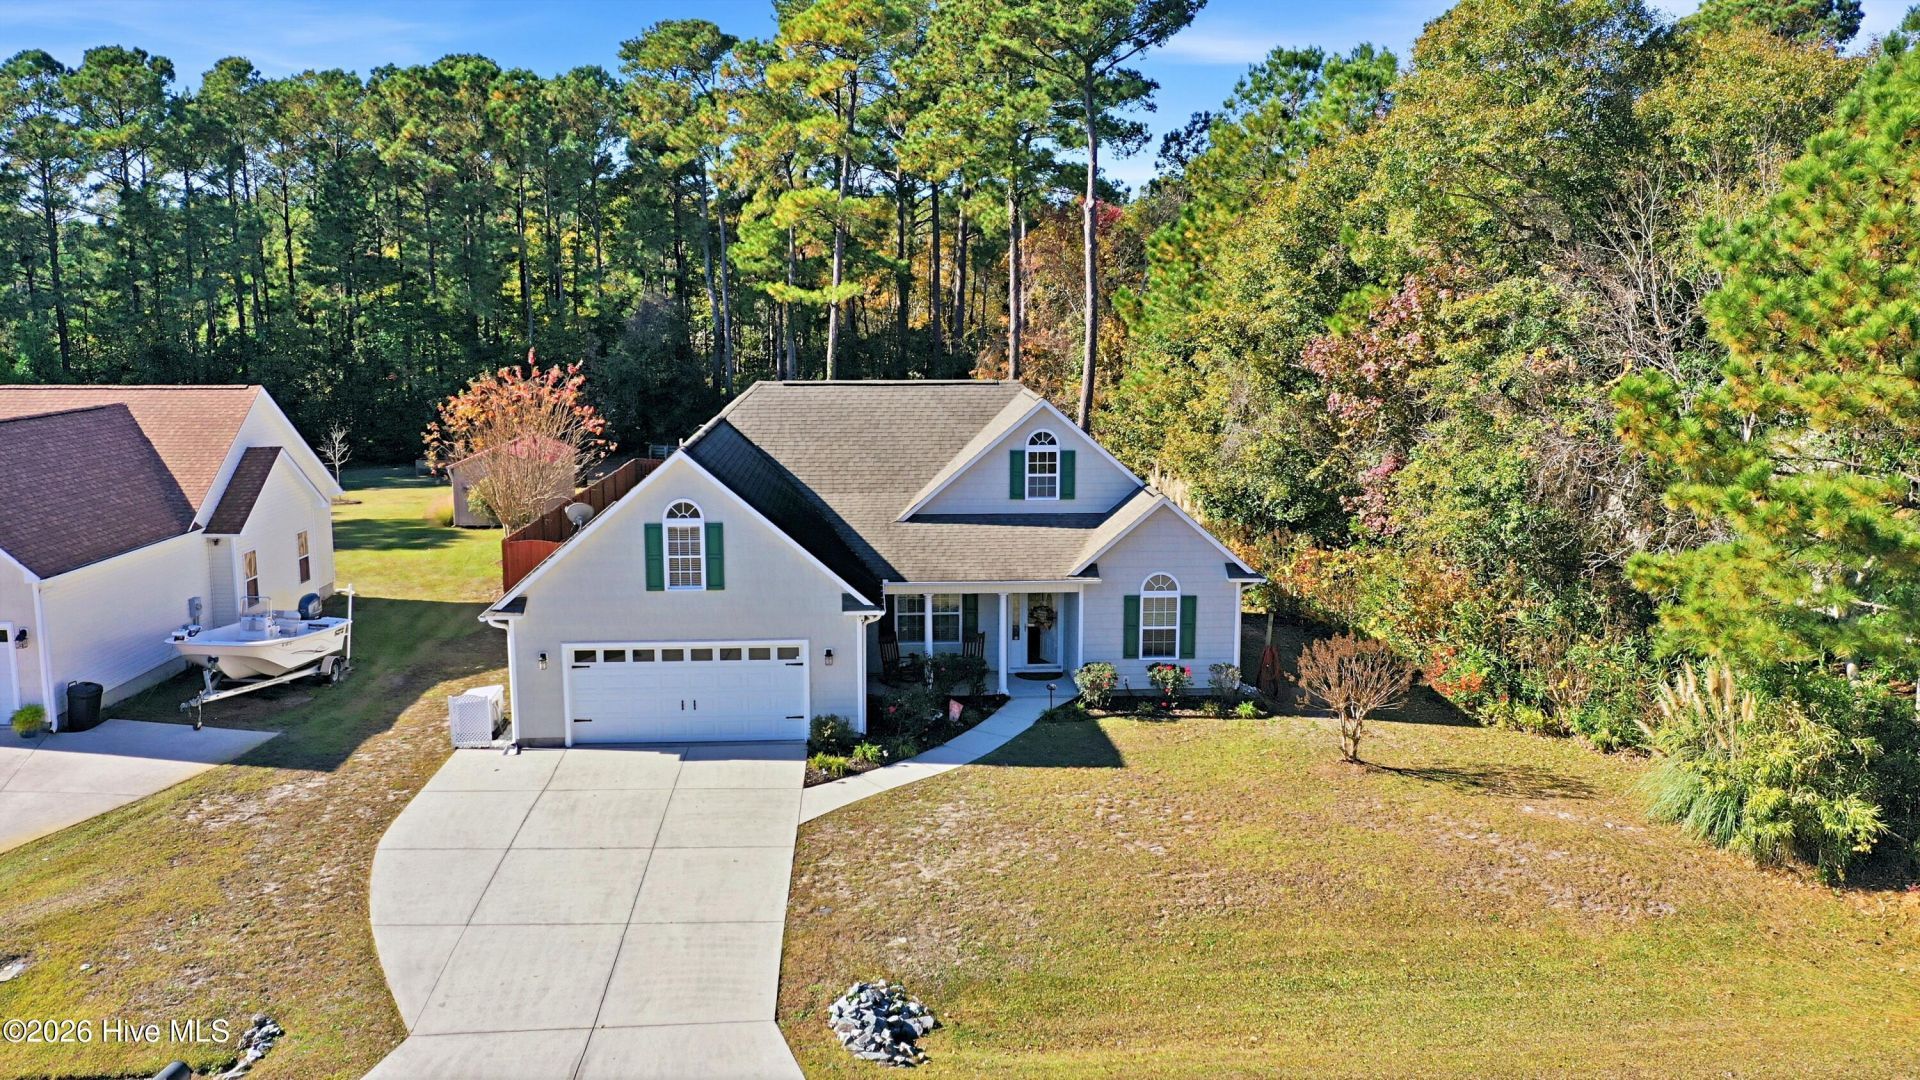
Prime Hampstead location with a split bedroom plan and a huge flex room upstairs that can be used for an office, 4th bedroom or playroom! This home has many improvements including a BRAND new fortified roof, BRAND new HVAC system, Cortex flooring, Italian tile, newer (2023) SS kitchen appliances, new light fixtures and ceiling fans and bathroom upgrades. Two car garage and plenty of storage in the walk in attic. This home also offers a FULL house Briggs and Stratton generator fueled by double propane tanks that have been recently filled. New ice maker and a 3 year appliance protection contract. Lovely French doors that lead to a screened porch overlooking a huge PRIVATE fenced back yard with a lovely 20x20 patio with pavers and a 10x12 gazebo, an above ground pool (new pump 2024) with a 16X12 pool deck and a storage shed. If you can pull yourself from your back-yard vacation, the beach is just minutes away!
Property Features
Property Type: Residential - Single Family
Cooling: Central Air, Ceiling Fan(s)
Garage: 2 car attached
Heating: Propane, Fireplace(s), Electric, Forced Air
Lot Size: 0.53 Acres
Roof Type: Shingle
Stories: 2.0
Year Built: 2005
Amenities
Walk-in Closet(s)
High Ceilings
Whole-Home Generator
Eat-in Kitchen
Gas Log
Walk-In Closet(s)
Feature Descriptions
Appliances: Water Softener, Dishwasher, Electric Range, Generator
Days on Site: 3
Exterior: Vinyl Siding, Wood Frame
Fencimg: Privacy
Fireplace: Gas Log
Flooring: LVT/LVP, Tile
Lot Dimensions: Irregular
Other Equipment: Generator
Parcel#: 4203-48-5931-0000
Parking: Attached
Parking Notes: Attached
Patio/Porch: Patio, Screened, Front Porch
Pool: Above Ground
Special View Info: None
Swimming Pool: Yes
Utilities: Sewer Connected
Water: Community Water
Room Sizes
Kitchen: 11 X 10 Level - Main
Primary Bedroom: 12 X 16 Level - Main
Bedroom 3: 11 X 12 Level - Main
Dining Room: 10 X 14 Level - Main
Living Room: 15 X 14 Level - Main
Bedroom 2: 11 X 11 Level - Main
Breakfast Nook: 10 X 8 Level - Main
Bonus Room: 20 X 12 Level - Upper
Local Schools
High School: Topsail
Middle School: Topsail
Elementary School: Topsail
Listed By / Shown By
Listed By
Agency Name: RE/MAX Essential
Agency Phone: 910-777-2700
Shown By
Agency Title: CENTURY 21 Thomas
Agency Phone: 888-249-2100

Estimate Your Payment
Estimated Payment
$ 1,105.07 per month $977.02 Principal & Interest $0.00 Property Tax (data not provided by mls) $128.04 Homeowner's Insurance
408 N Belvedere Drive | MLS# 100611542
This single family home located at 408 N Belvedere Drive, Hampstead, NC 28443 is currently listed for sale with an asking price of $439,000. This property was built in 2005 and has 3 bedrooms and 2 full baths with 1993 sq. ft. N Belvedere Drive is located in the Belvedere subdivision. Search Belvedere real estate on www.century21thomas.com today.