
BEDS3
BATHS3 full 1 partial
SQUARE FEET2,330
MLS#100595253
STATUSActive
PROPERTY TYPEResidential - Single Family
SUBDIVISIONRiver Bluffs
SCHOOLNew Hanover
Property Description
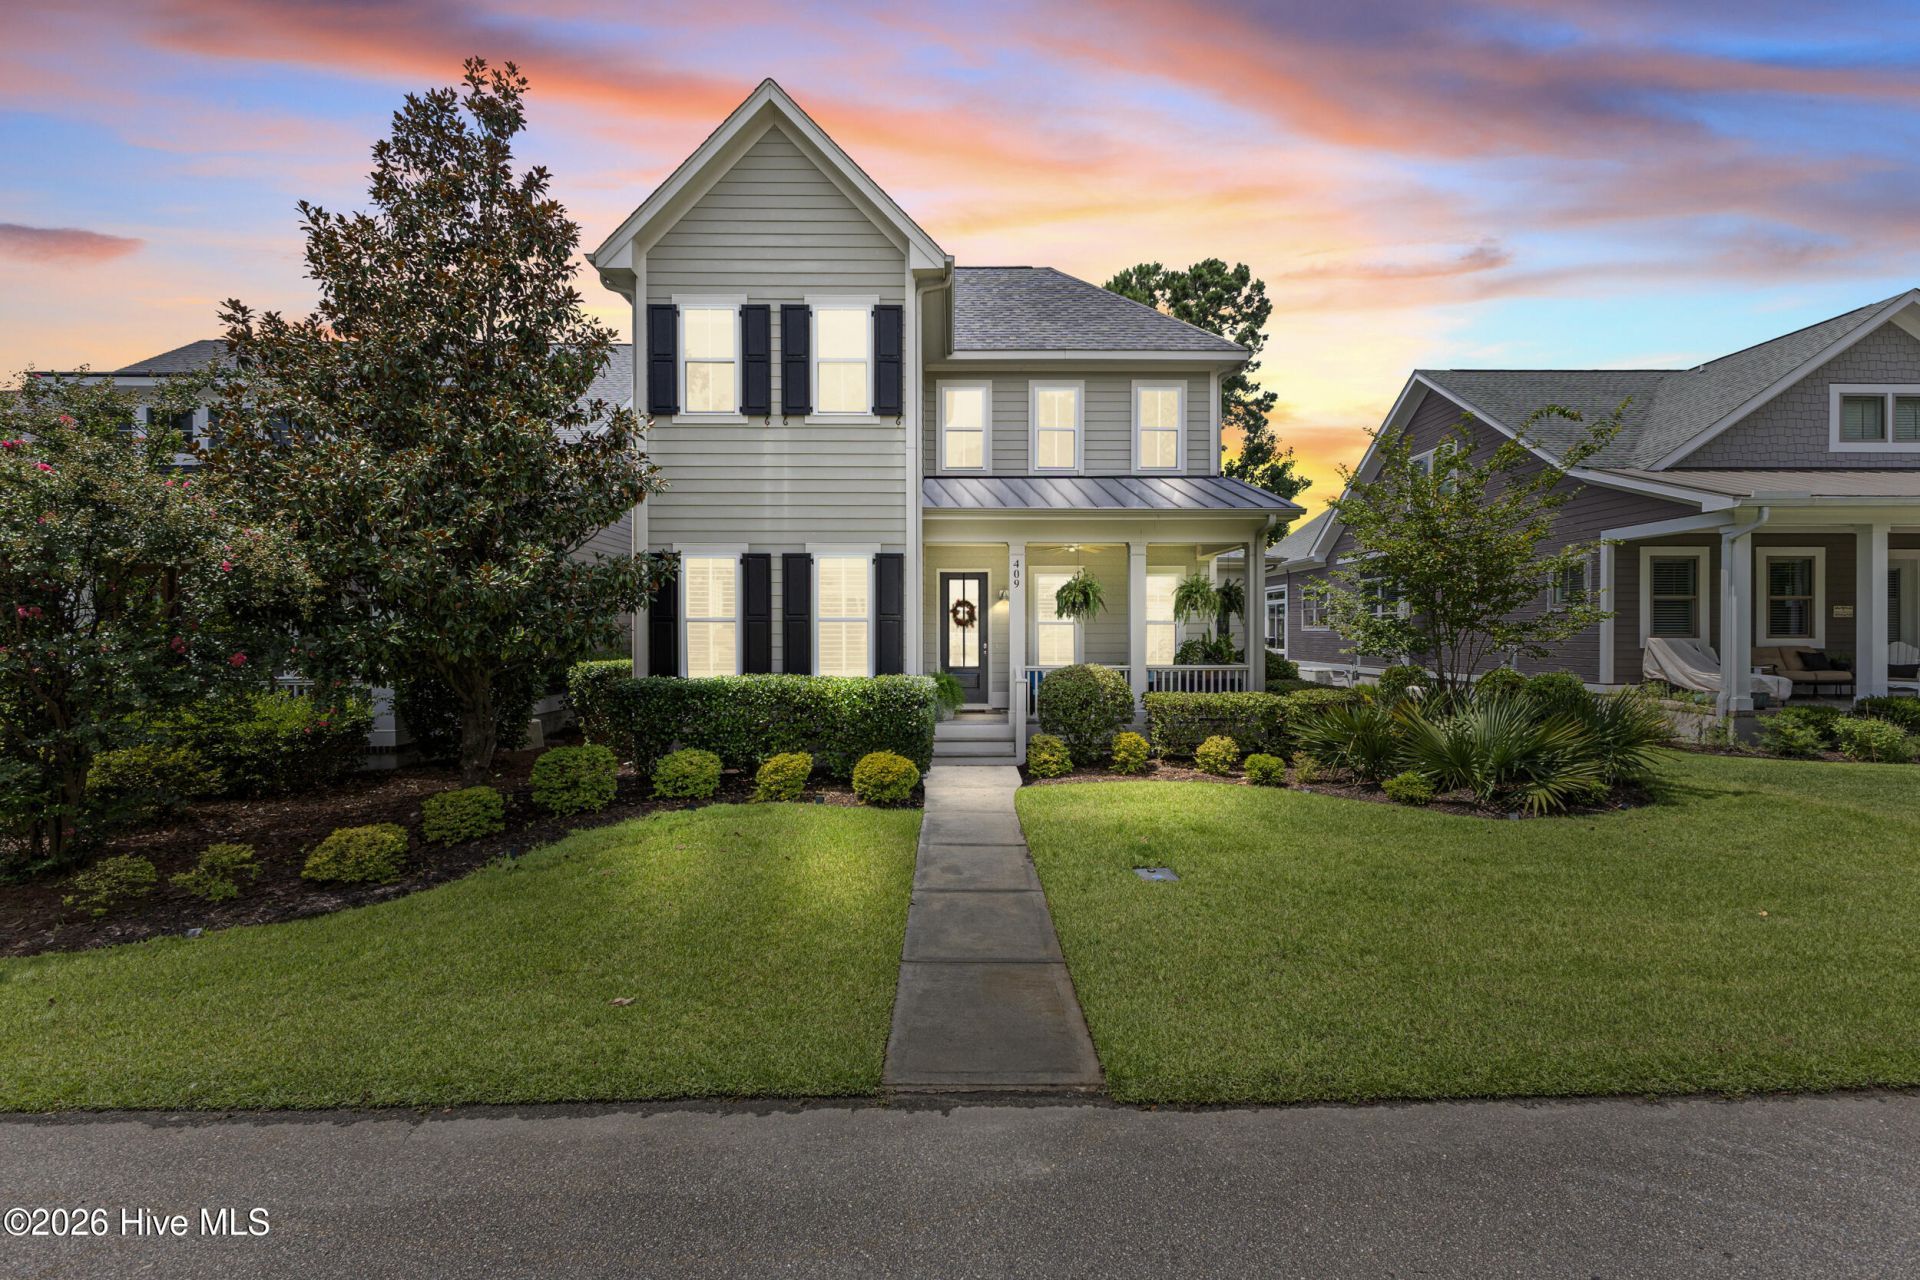
Unmatched value in River Bluffs! At just $257/sq ft, this immaculate home offers a rare entry point into the neighborhood well below the cost of new construction. Enjoy a fully established lot, mature professional landscaping that takes years to grow, and immediate proximity to the resort-style pool--without the wait or premium price tag of a new build.Welcome to River Bluffs, a gated waterfront community where life feels like a permanent vacation. Just steps from your door you'll find a marina and boat ramp, resort-style pools (with the neighborhood pool practically around the corner), fitness centers, a half-mile riverwalk, and a community garden! Any hobby or special interest you may have, the community has a club for you!Step onto the welcoming rocking chair front porch and into a bright, open floor plan with hard wood floors and architectural detail throughout the main living areas. The living room is the heart of the home, anchored by a stunning 10-foot coffered ceiling, a cozy fireplace, and custom built-ins that make it as functional as it is beautiful. The kitchen was made for gathering -- an oversized island with bar seating, granite countertops, a tile backsplash, and an easy flow into the dining space that's perfect for hosting.Your primary suite is tucked away on the main level, complete with walk-in closets and a spa-inspired bath featuring a tiled walk-in shower, dual-sink vanity, and a freestanding soaking tub. A laundry/mudroom with a drop zone keeps everyday life running smoothly. Upstairs offers a versatile flex space, a second bedroom with its own ensuite bath, plus a third bedroom and full bath -- great for guests or however you like to use the extra room.Outside, the back porch and patio connect the home to the detached two-car garage, with a new irrigation system and freshly refreshed landscaping adding to the curb appeal. And with the HOA covering trash, recycling, and lawn care, low-maintenance living is part of the package.
Property Features
Property Type: Residential - Single Family
Cooling: Central Air
Fireplaces: 1
Garage: 2
Heating: Electric, Heat Pump, Natural Gas
Lot Size: 0.13 Acres
Roof Type: Metal, Shingle
Stories: 2.0
Year Built: 2015
Amenities
Master Downstairs
Walk-in Closet(s)
Tray Ceiling(s)
High Ceilings
Mud Room
Bookcases
Kitchen Island
Ceiling Fan(s)
Walk-in Shower
Blinds/Shades
Gas Log
Walk-In Closet(s)
Irrigation System
Feature Descriptions
Appliances: Gas Cooktop, Built-In Microwave, Double Oven, Disposal, Dishwasher
Association Amenities: Waterfront Community, Barbecue, Basketball Court, Boat Dock, Boat Slip - Not Assigned, Clubhouse, Comm Garden, Community Pool, Dog Park, Fitness Center, Gated, Maintenance Common Areas, Maintenance Grounds, Maintenance Roads, Management, Master Insure, Meeting Room, Park, Pickleball, Picnic Area, Playground, Ramp, Restaurant, RV/Boat Storage, Security, Street Lights, Taxes, Tennis Court(s), Trail(s), Trash
Days on Site: 30
Exterior: Composition, Wood Frame
Fireplace: Gas Log
Flooring: Carpet, Tile, Wood
HOA Fee: $3420/ Annually
Laundry: Laundry Room
Lot: Water Access Comm
Lot Dimensions: 50 x 120 x 50 x120
Parcel#: R02500-001-104-000
Parking: Garage Faces Rear, Concrete, Off Street
Parking Notes: Garage Faces Rear, Concrete, Off Street
Patio/Porch: Covered, Patio, Porch
Sewer: Municipal Sewer
Special View Info: See Remarks
Utilities: Natural Gas Connected, Sewer Connected, Water Connected
Water: Public
Water Features: Water Access Comm
Room Sizes
Kitchen: 12 X 19 Level - First
Bedroom 2: 12 X 17 Level - Second
Primary Bedroom: 13 X 17 Level - First
Bedroom 1: 15 X 12 Level - Second
Living Room: 18 X 24 Level - First
Bonus Room: 17 X 14 Level - Second
Dining Room: 12 X 12 Level - First
Local Schools
High School: Laney
Middle School: Holly Shelter
Elementary School: Castle Hayne
School District: New Hanover
Listed By / Shown By
Listed By
Agency Name: Intracoastal Realty Corporation
Agency Phone: 910-256-4503
Shown By
Agency Title: CENTURY 21 Thomas
Agency Phone: 888-249-2100

Estimate Your Payment
Estimated Payment
$ 1,510.09 per month $1,335.12 Principal & Interest $0.00 Property Tax (data not provided by mls) $174.97 Homeowner's Insurance
409 Cornubia Drive | MLS# 100595253
This single family home located at 409 Cornubia Drive, Castle Hayne, NC 28429 is currently listed for sale with an asking price of $599,900. This property was built in 2015 and has 3 bedrooms and 3 full and 1 partial baths with 2330 sq. ft. Cornubia Drive is located in the River Bluffs subdivision within the New Hanover school district. Search River Bluffs real estate on www.century21thomas.com today.