
BEDS3
BATHS2 full 1 partial
SQUARE FEET2,001
MLS#2612636
STATUS(Bank Owned) - Pending
PROPERTY TYPEResidential - Single Family
SUBDIVISIONClear Pond at Myrtle Beach National
Property Description
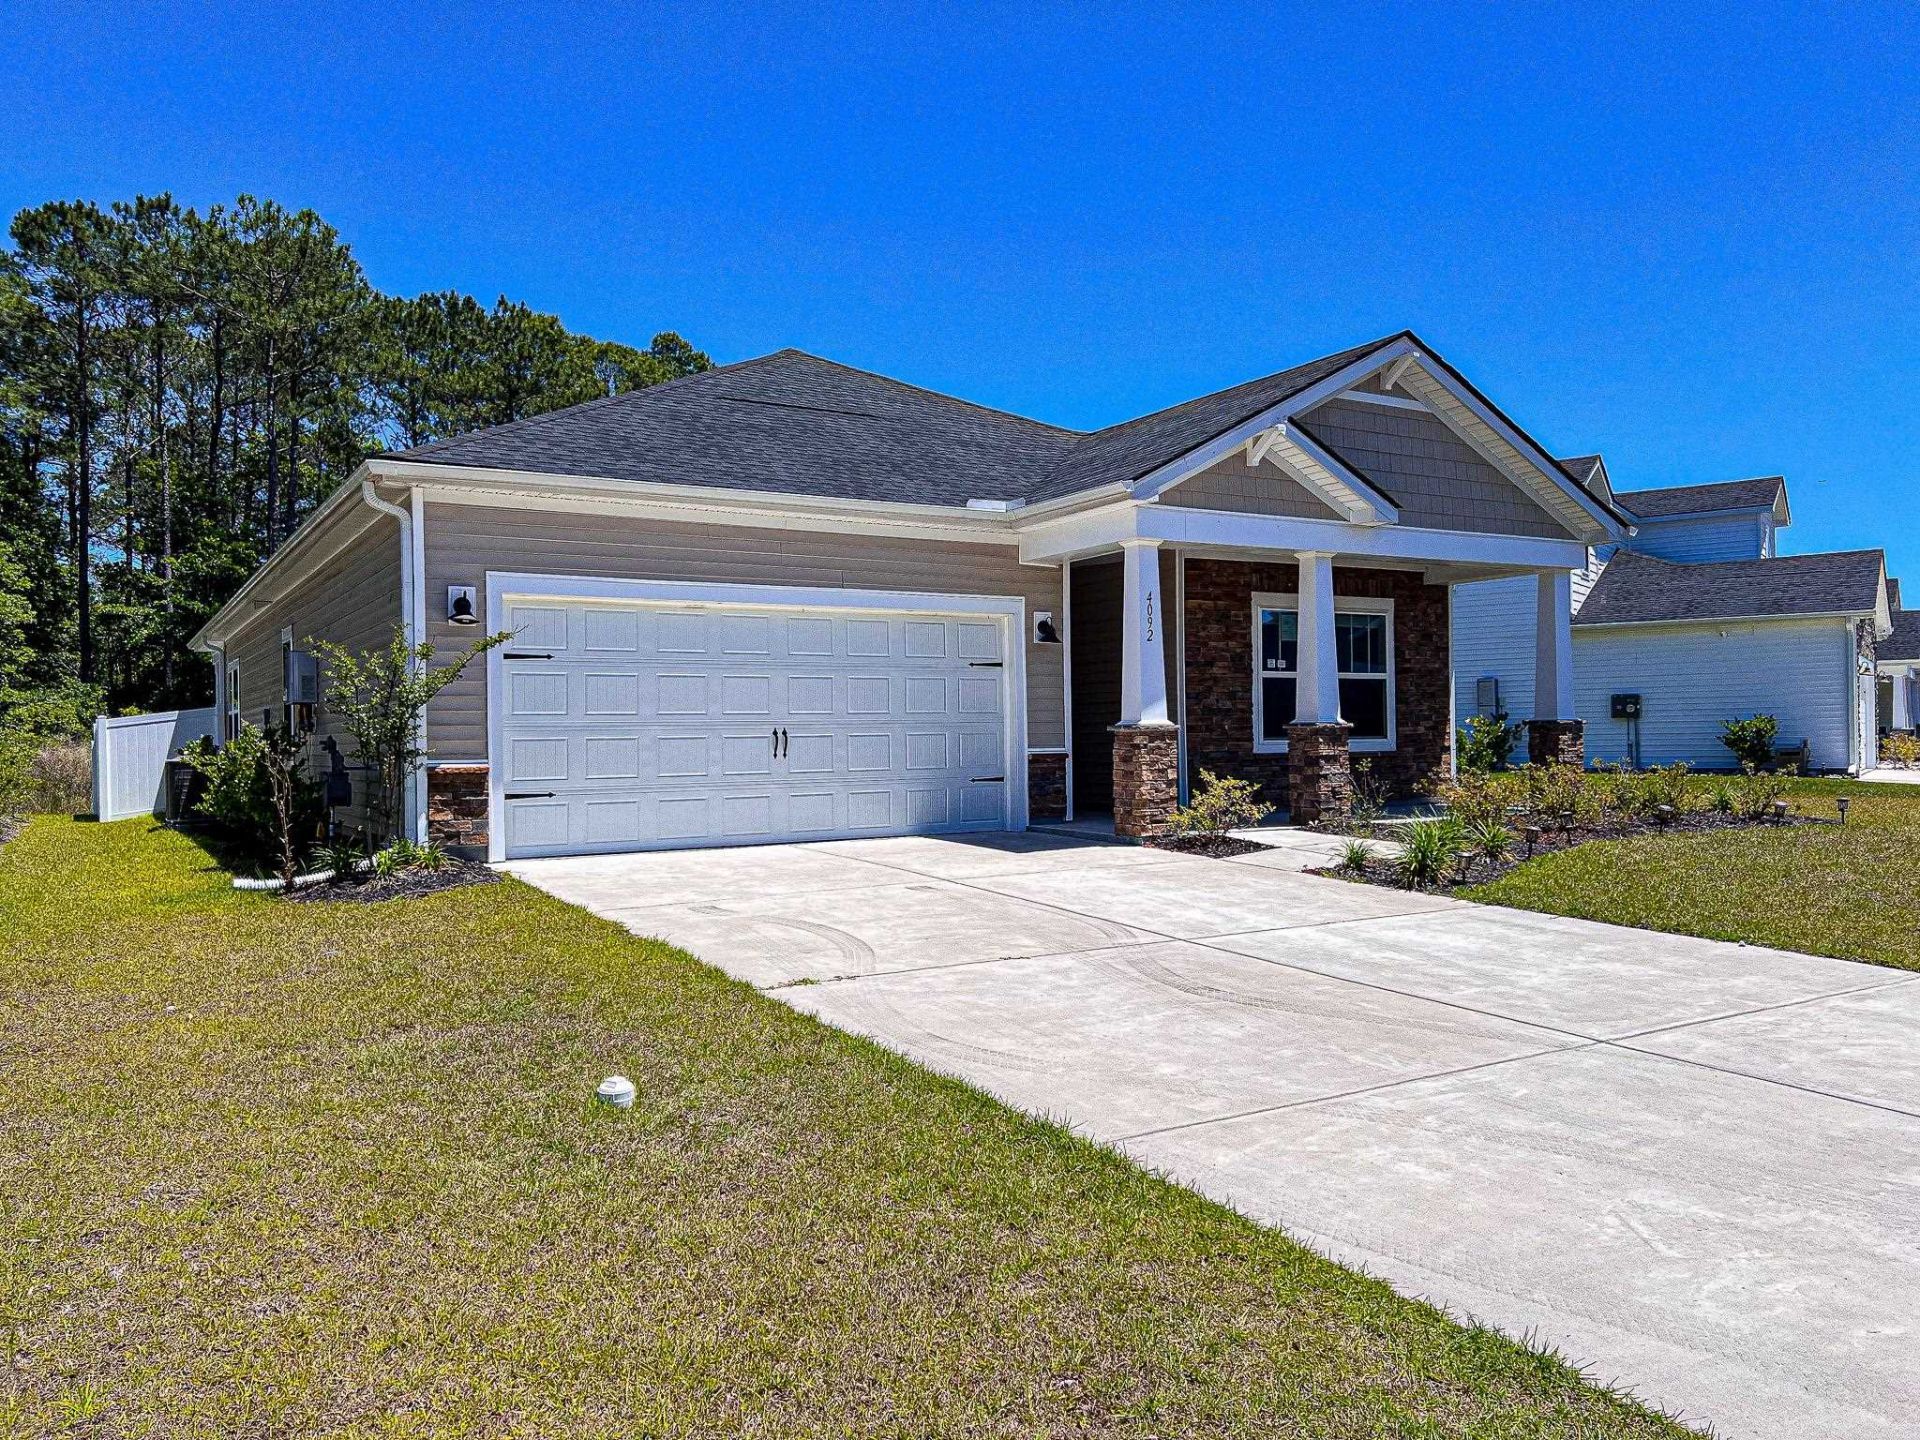
Beautifully designed 3 bedroom, 2.5 bathroom home featuring an open concept layout perfect for everyday living and entertaining. The spacious kitchen flows seamlessly into the main living and dining areas, creating a bright and inviting atmosphere. A separate office/den provides the ideal space for working from home, hobbies, or a flex room. Enjoy outdoor living year-round on the covered rear porch overlooking the fenced backyard, offering both privacy and room to relax or play. Complete with a 2-car garage and conveniently located near shopping, dining, and local attractions, this home combines comfort, functionality, and style. EHO, IN, Subject to appraisal. Sold As-Is without any warranties, Call your agent today for further details HUDCase# 461-883764
Property Features
Property Type: Residential - Single Family
Cooling: Central Air
Fenced: Yes
Garage: 2 car attached
Heating: Central
Home Style: Ranch
Lot Size: 0.17 Acres
Stories: 1.0
Year Built: 2024
Amenities
Attic
Tray Ceiling(s)
Dual Sinks
Pull Down Attic Stairs
Permanent Attic Stairs
Separate Shower
Kitchen Island
Stainless Steel Appliances
Fence
Porch
Feature Descriptions
Appliances: Dishwasher, Microwave, Range
Association Amenities: Clubhouse
Community Features: Clubhouse, Recreation Area, Long Term Rental Allowed
Days on Site: 25
Exterior: Vinyl Siding
Flooring: Carpet, Vinyl
HOA: Yes
HOA Fee: 105/ Monthly
Laundry: Washer Hookup
Parcel#: 38501040016
Parking: Attached, Garage, Two Car Garage
Parking Notes: Attached, Garage, Two Car Garage
Patio/Porch: Rear Porch
Utilities: Electricity Available, Natural Gas Available, Sewer Available, Water Available
Water: Public
Local Schools
High School: Carolina Forest High School
Middle School: Ten Oaks Middle
Elementary School: Carolina Forest Elementary School
Listed By / Shown By
Listed By
Agency Name: Carolina Pines Realty
Agency Contact: Cell: 843-333-6113
Shown By
Agency Title: CENTURY 21 Thomas
Agency Phone: 888-249-2100

Estimate Your Payment
Estimated Payment
$ 956.55 per month $845.72 Principal & Interest $0.00 Property Tax (data not provided by mls) $110.83 Homeowner's Insurance
4092 Bayhill St. | MLS# 2612636
This single family home located at 4092 Bayhill St. , Myrtle Beach, SC 29579 is currently listed for sale with an asking price of $380,000. This property was built in 2024 and has 3 bedrooms and 2 full and 1 partial baths with 2001 sq. ft. Bayhill St. is located in the Clear Pond at Myrtle Beach National subdivision. Search Clear Pond At Myrtle Beach National real estate on www.century21thomas.com today.