
BEDS3
BATHS2 full 1 partial
SQUARE FEET2,576
MLS#100573965
STATUSActive
PROPERTY TYPEResidential - Single Family
SUBDIVISIONLakeview
Property Description
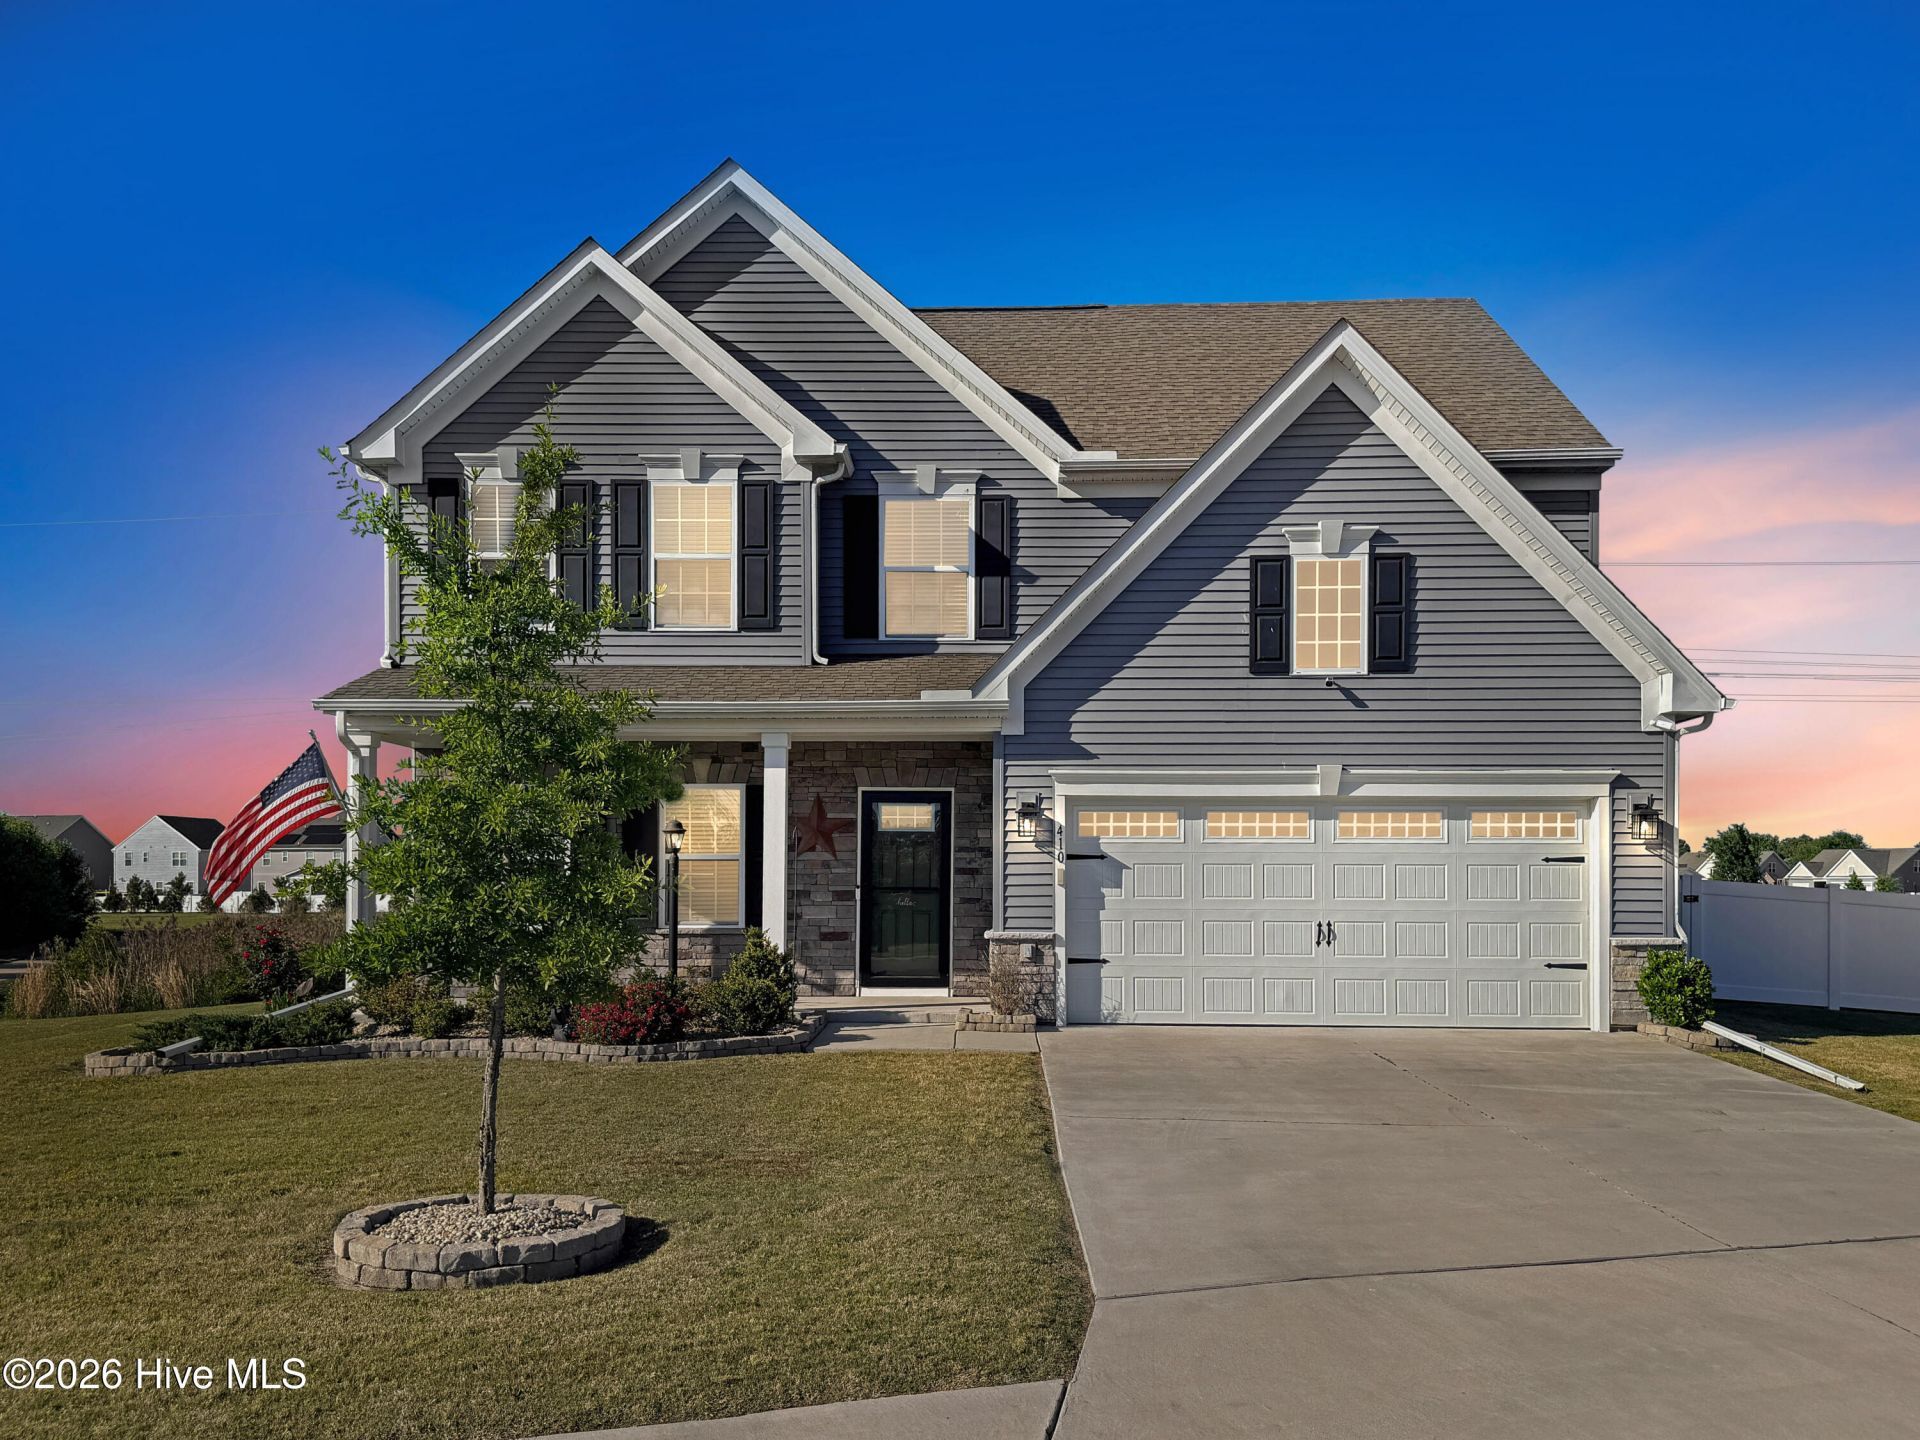
Built in 2021, this thoughtfully designed two-story home combines modern style, functional living spaces, and tasteful upgrades throughout. A spacious front sitting area offers a warm welcome and flexible use as a lounge, office, or formal living space. The heart of the home is the beautifully appointed kitchen featuring stainless steel appliances, gas range, additional wall oven, sleek countertops, a massive 12-foot island, and walk-in pantry. The open-concept layout flows effortlessly into the morning room and expansive great room, ideal for both everyday living and entertaining.The first-floor primary suite provides a private retreat with tray ceilings, a walk-in closet, and ensuite bath. Upstairs, two generously sized bedrooms, a full bath, and an additional flex space create the perfect setup for a second living area, media room, playroom, or home office. Step outside to enjoy the fully fenced backyard complete with professional landscaping, an above-ground pool, and a large storage shed. Additional features include wiring for a whole-house backup generator for added peace of mind. Conveniently located near shopping, dining, and recreational amenities.
Property Features
Property Type: Residential - Single Family
Cooling: Central Air
Fenced: Yes
Garage: 3 car attached
Heating: Heat Pump, Natural Gas
Lot Size: 0.38 Acres
Roof Type: Architectural Shingle
Stories: 2.0
Year Built: 2021
Amenities
Master Downstairs
Walk-in Closet(s)
Tray Ceiling(s)
Kitchen Island
Ceiling Fan(s)
Pantry
Walk-in Shower
Blinds/Shades
Smart Thermostat
Walk-In Closet(s)
Cluster Mailboxes
Feature Descriptions
Appliances: Vented Exhaust Fan, Gas Oven, Built-In Microwave, Built-In Electric Oven, Self Cleaning Oven, Refrigerator, Ice Maker, Dishwasher, Tankless Water Heater, Gas Range, Water Purifier
Association Amenities: Playground, Street Lights
Days on Site: 13
Exterior: Vinyl Siding, Wood Frame
Fencimg: Back Yard, Fenced
Flooring: LVT/LVP, Carpet
HOA Fee: $768/ Annually
Laundry: Dryer Hookup, Washer Hookup, Laundry Room
Lot: Dead End, Corner Lot
Lot Dimensions: 61'x192'x80'x180'x52'
Parcel#: 015c00001520000
Parking: Garage Faces Front, Attached, Garage
Parking Notes: Garage Faces Front, Attached, Garage
Patio/Porch: Patio
Pool: Above Ground
Security: Smoke Detector(s)
Sewer: Municipal Sewer
Special View Info: See Remarks
Swimming Pool: Yes
Utilities: Sewer Available, Water Available
Water: Public
Window: Storm Window(s)
Local Schools
High School: Currituck County High
Middle School: Moyock Middle School
Elementary School: Other
Listed By / Shown By
Listed By
Agency Name: Howard Hanna WEW/Moyock
Agency Phone: 252-435-6100
Shown By
Agency Title: CENTURY 21 Thomas
Agency Phone: 888-249-2100

Estimate Your Payment
Estimated Payment
$ 1,296.38 per month $1,146.17 Principal & Interest $0.00 Property Tax (data not provided by mls) $150.21 Homeowner's Insurance
410 Green Lake Road | MLS# 100573965
This single family home located at 410 Green Lake Road, Moyock, NC 27958 is currently listed for sale with an asking price of $515,000. This property was built in 2021 and has 3 bedrooms and 2 full and 1 partial baths with 2576 sq. ft. Green Lake Road is located in the Lakeview subdivision. Search Lakeview real estate on www.century21thomas.com today.