
BEDS5
BATHS3 full 1 partial
SQUARE FEET3,114
MLS#100580310
STATUSActive
PROPERTY TYPEResidential - Single Family
SUBDIVISIONLegacy Lakes
SCHOOLMoore County Schools
Property Description
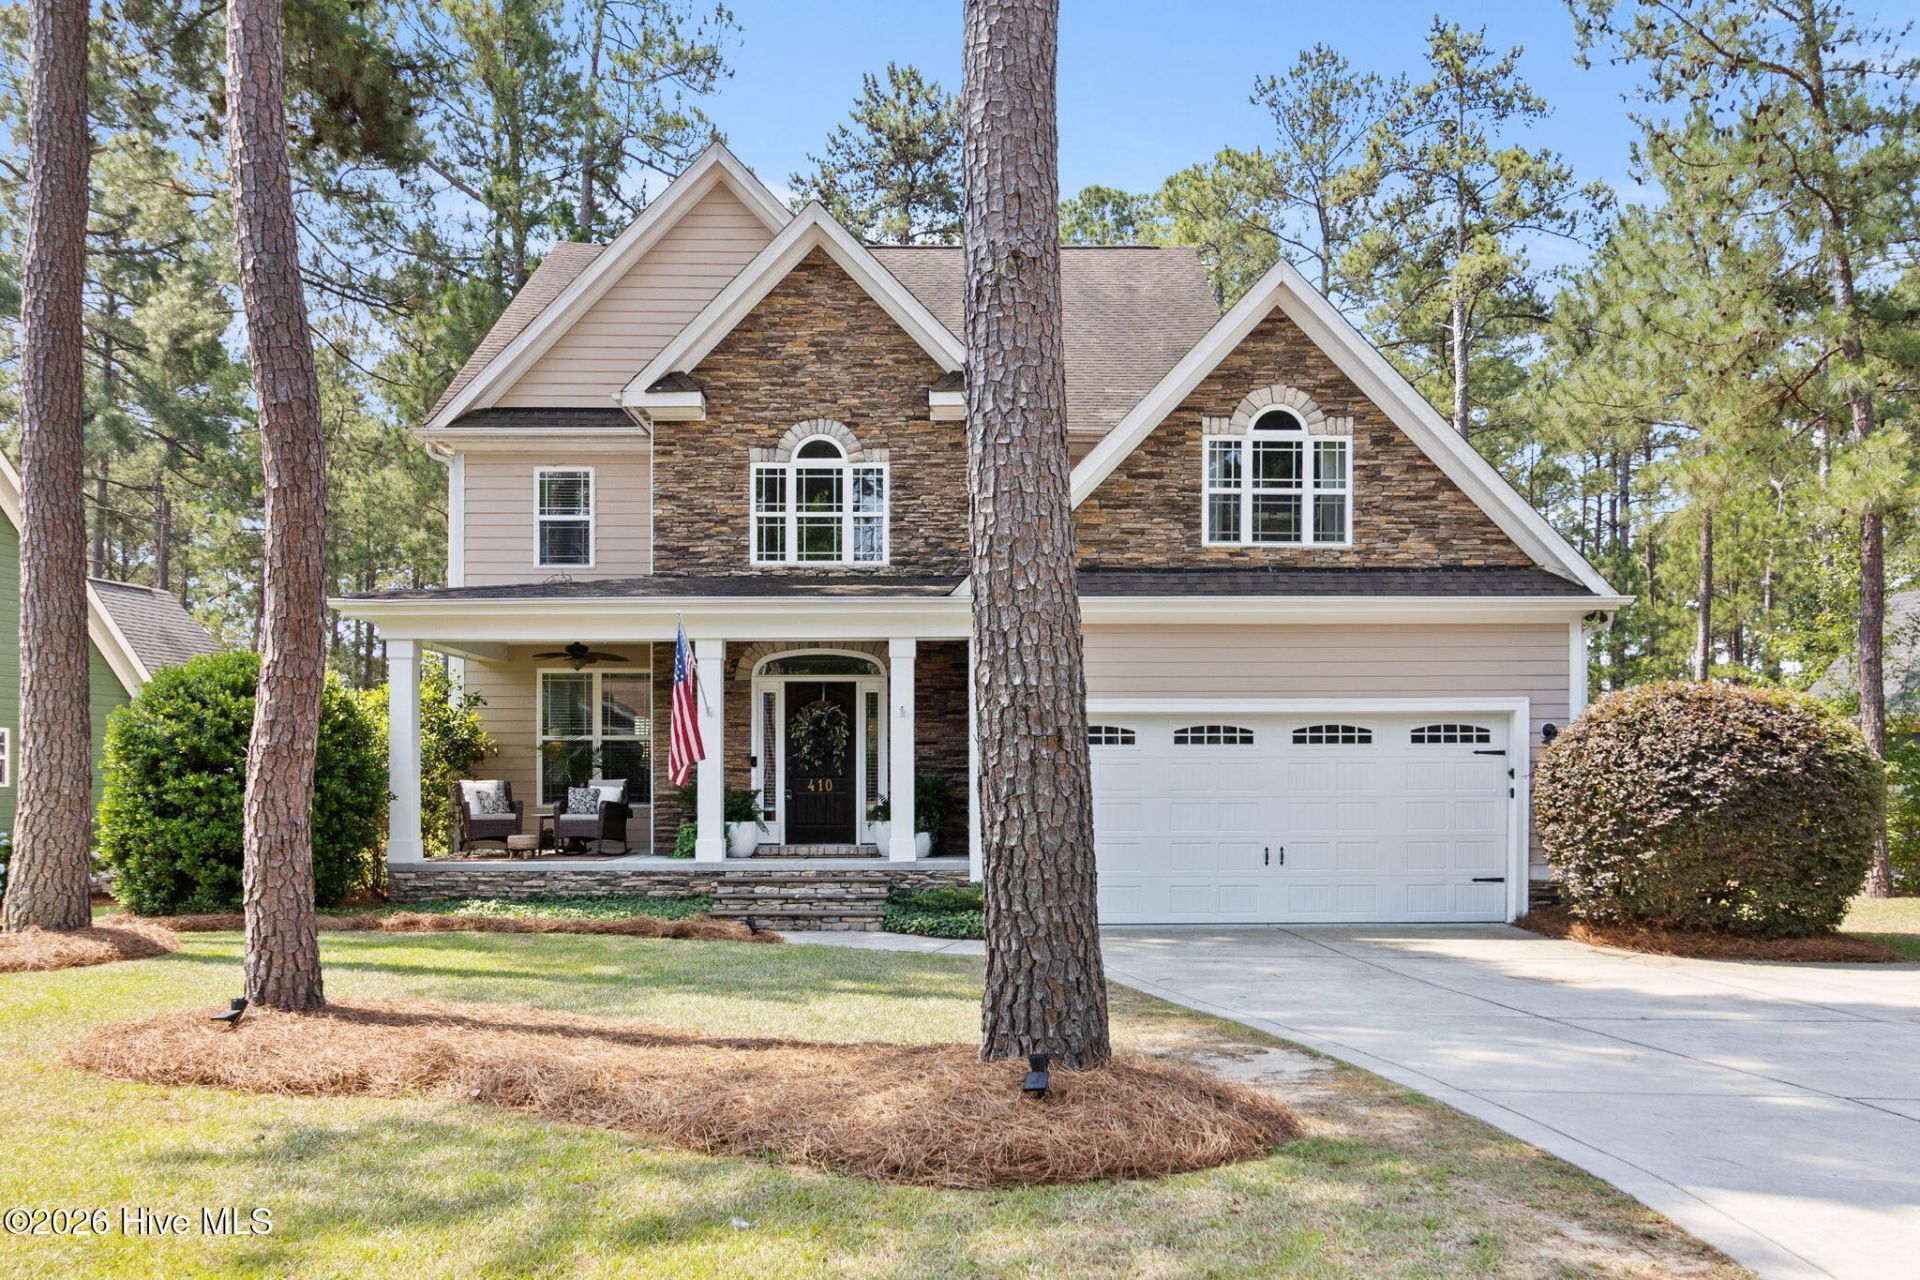
BACK ON THE MARKET AT NO FAULT OF THE HOME OR SELLER! The buyers' government orders fell through and they unfortunately could not move forward. The home inspection is complete and repairs have been made. This gorgeous, custom-built home represents the golf-front living at its finest! It offers 5 bedrooms, 3.5 bathrooms, exceptional craftsmanship, and breathtaking views of Legacy Golf Links. Perfectly positioned on the 3rd tee box, this home delivers the lifestyle buyers dream about--peaceful mornings on the shaded front porch, relaxing evenings on the spacious screened rear porch, and beautiful golf course views throughout. Legacy Golf Links is part of the renowned Talamore Golf Resort and was designed by legendary golfer Jack Nicklaus.Inside, the main level welcomes you with a spacious living room featuring a dramatic floor-to-ceiling stacked-stone fireplace, a formal dining room with beadboard accents and a coffered ceiling, and a luxurious owner's suite highlighted by a stunning 12-foot vaulted tray ceiling with crown molding. The custom kitchen combines beauty and functionality with granite countertops, stainless steel appliances, hardwood flooring, a custom pantry, and a generous breakfast area.The owner's suite is a true retreat with two walk-in closets and a spa-inspired bath featuring a garden tub, separate shower, granite-topped dual vanity, and custom cabinetry. A spacious laundry room adds everyday convenience.Upstairs, four additional bedrooms and two full bathrooms provide plenty of room for family, guests, hobbies, or a home office. The screened rear porch--with its beautiful tile flooring--is the perfect place to enjoy your morning coffee or unwind after a round of golf while taking in the tranquil views.Located in the highly desirable Legacy Lakes community, residents enjoy resort-style amenities including a clubhouse, swimming pool, tennis courts, and beautifully maintained golf course surroundings. Conveniently located near Fort Bragg and just minutes from Southern Pines and Pinehurst, this is more than a home--it's an opportunity to enjoy the golf-course lifestyle you've been waiting for.
Property Features
Property Type: Residential - Single Family
Cooling: Central Air
Fireplaces: 1
Garage: 2 car attached
Heating: Propane, Electric, Heat Pump
Lot Size: 0.36 Acres
Roof Type: Architectural Shingle, Composition
Stories: 2.0
Year Built: 2012
Amenities
Master Downstairs
Vaulted Ceiling(s)
Tray Ceiling(s)
Ceiling Fan(s)
Pantry
Blinds/Shades
Feature Descriptions
Appliances: Built-In Microwave, Disposal, Dishwasher
Association Amenities: Clubhouse, Community Pool, Golf Course, Pickleball, Tennis Court(s)
Days on Site: 162
Exterior: Stone, Fiber Cement
Flooring: Carpet, Tile, Wood
HOA Fee: $1704/ Annually
Lot Dimensions: 206x49x205x83
Parcel#: 20070644
Parking: Paved
Parking Notes: Paved
Patio/Porch: Patio, Porch, Screened, Front Porch, Rear Porch
Security: yes
Security: Security System, Smoke Detector(s)
Sewer: Municipal Sewer
Special View Info: Golf Course, Golf Fairway, Golf Tee
Utilities: Sewer Available, Water Available
Water: Public
Room Sizes
Bonus Room: 16.1 X 10.6 Level - Main
Living Room: 17.7 X 17.1 Level - Main
Bedroom 2: 12.2 X 15.7 Level - Upper
Primary Bedroom: 14.2 X 14.5 Level - Main
Bedroom 4: 14.5 X 13.1 Level - Upper
Bedroom 3: 12.2 X 17.7 Level - Upper
Dining Room: 12.5 X 12.8 Level - Main
Bedroom 5: 11.5 X 15.1 Level - Upper
Kitchen: 12.5 X 14.6 Level - Main
Local Schools
High School: Pinecrest High
Middle School: Southern Middle
Elementary School: Aberdeeen Elementary
School District: Moore County Schools
Listed By / Shown By
Listed By
Agency Name: Exit Realty Preferred
Agency Phone: 910-904-7355
Shown By
Agency Title: CENTURY 21 Thomas
Agency Phone: 888-249-2100

Estimate Your Payment
Estimated Payment
$ 1,460.00 per month $1,290.83 Principal & Interest $0.00 Property Tax (data not provided by mls) $169.17 Homeowner's Insurance
410 Legacy Lakes Way | MLS# 100580310
This single family home located at 410 Legacy Lakes Way, Aberdeen, NC 28315 is currently listed for sale with an asking price of $580,000. This property was built in 2012 and has 5 bedrooms and 3 full and 1 partial baths with 3114 sq. ft. Legacy Lakes Way is located in the Legacy Lakes subdivision within the Moore County Schools school district. Search Legacy Lakes real estate on www.century21thomas.com today.