
BEDS3
BATHS2 full
SQUARE FEET1,622
MLS#2528138
STATUSActive
PROPERTY TYPEResidential - Single Family
SUBDIVISIONElmhurst
Property Description
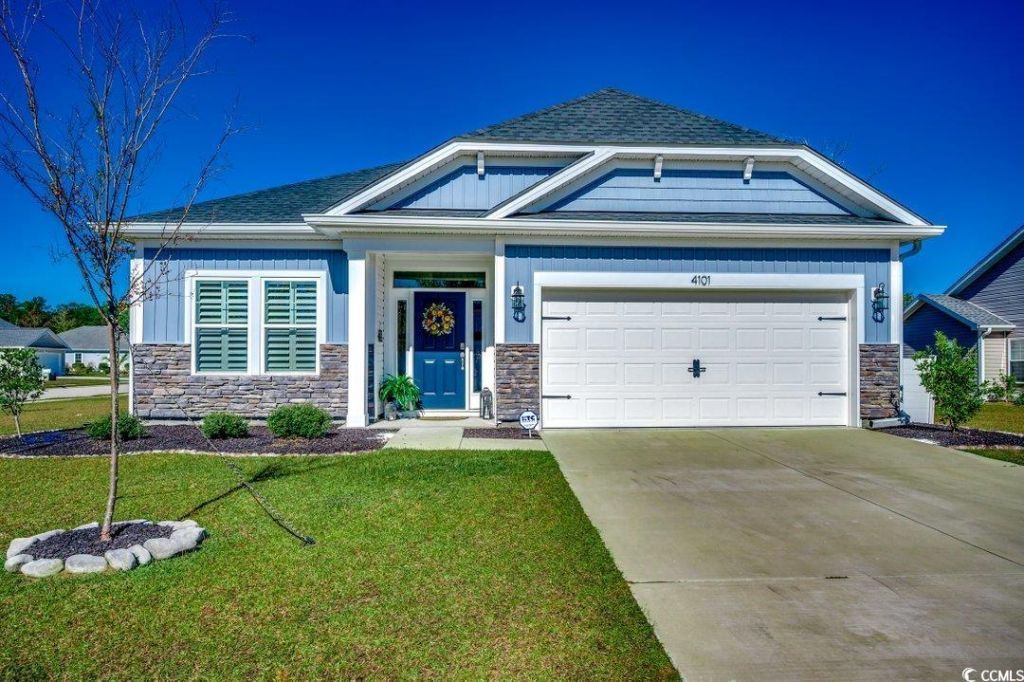
Welcome to 4101 Rockwood Drive in Conway! Built in 2022, this beautiful 3-bedroom, 2-bath home offers 1,622 heated square feet of thoughtfully designed living space. From the moment you arrive, youll notice the inviting curb appeal with stone accents, a manicured lawn, sprinkler system, and gutters, all situated on a desirable corner lot in a quiet, sidewalk-lined community with low HOA fees. Inside, youll find 9-foot ceilings, crown molding in the foyer, and plantation shutters throughout. The open-concept living area features luxury vinyl plank flooring, while the bedrooms offer cozy carpeting. The kitchen and bathrooms are finished with granite countertops, and the kitchen includes stainless steel appliances for a modern touch. Additional features include a convenient laundry room and a tankless hot water heater for energy efficiency. The spacious 2-car garage adds extra storage and functionality. This move-in ready home combines style, comfort, and low-maintenance living, all just a short drive from downtown Conway and Myrtle Beach.
Property Features
Property Type: Residential - Single Family
Cooling: Central Air
Garage: 2 car attached
Heating: Central, Electric
Home Style: Ranch
Lot Size: 0.23 Acres
Stories: 1.0
Year Built: 2022
Amenities
Bathtub
Ceiling Fan(s)
Dual Sinks
Main Level Primary
Separate Shower
Vanity
Walk-In Closet(s)
Window Treatments
Bedroom on Main Level
Entrance Foyer
Stainless Steel Appliances
Solid Surface Counters
Sprinkler/Irrigation
Porch
Feature Descriptions
Appliances: Dishwasher, Microwave, Range, Refrigerator
Association Amenities: Owner Allowed Golf Cart, Owner Allowed Motorcycle, Pet Restrictions
Community Features: Golf Carts OK, Long Term Rental Allowed
Days on Site: 182
Exterior: Masonry, Vinyl Siding
Flooring: Carpet, Vinyl
HOA: Yes
HOA Fee: 31/ Monthly
Laundry: Washer Hookup
Lot: City Lot, Rectangular, Rectangular Lot
Parcel#: 33801030045
Parking: Attached, Garage, Two Car Garage, Garage Door Opener
Parking Notes: Attached, Garage, Two Car Garage, Garage Door Opener
Patio/Porch: Rear Porch
Pets Allowed: Owner Only, Yes
Security: Smoke Detector(s)
Utilities: Cable Available, Electricity Available, Natural Gas Available, Phone Available, Sewer Available, Underground Utilities, Water Available
Water: Public
Window: Window Treatments
Local Schools
High School: Conway High School
Middle School: Whittemore Park Middle School
Elementary School: Homewood Elementary School
Listed By / Shown By
Listed By
Agency Name: CB Sea Coast Advantage CF
Agency Contact: Office: 843-903-4400
Shown By
Agency Title: CENTURY 21 Thomas
Agency Phone: 888-249-2100

Estimate Your Payment
Estimated Payment
$ 830.69 per month $734.44 Principal & Interest $0.00 Property Tax (data not provided by mls) $96.25 Homeowner's Insurance
4101 Rockwood Dr. | MLS# 2528138
This single family home located at 4101 Rockwood Dr., Conway, SC 29526 is currently listed for sale with an asking price of $330,000. This property was built in 2022 and has 3 bedrooms and 2 full baths with 1622 sq. ft. Rockwood Dr. is located in the Elmhurst subdivision. Search Elmhurst real estate on www.century21thomas.com today.