
BEDS3
BATHS2 full
SQUARE FEET1,622
MLS#2616087
STATUSActive
PROPERTY TYPEResidential - Single Family
SUBDIVISIONElmhurst
Property Description
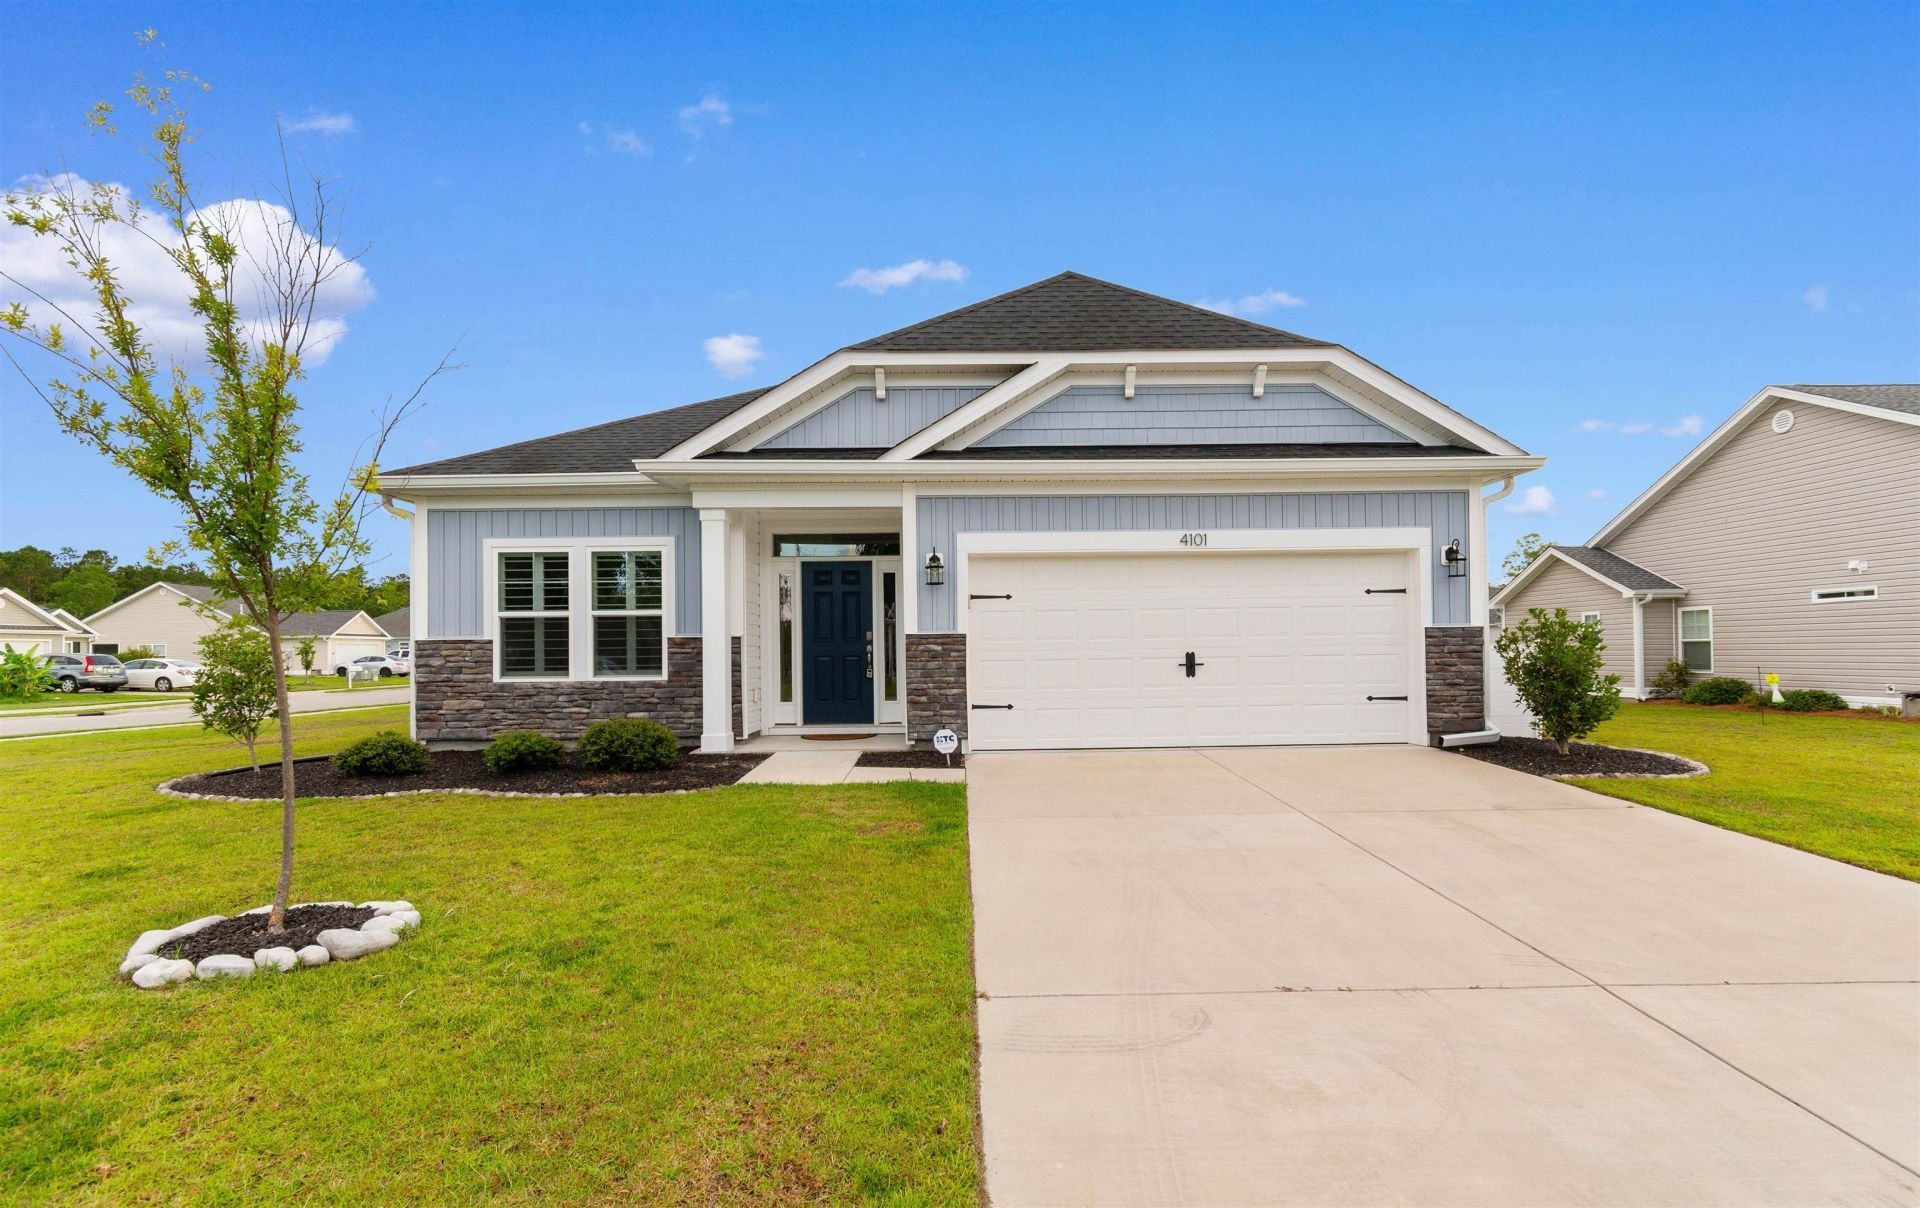
If you need a QUICK CLOSING take a look at this Impressive 3BR/2BA home home that is ready to move in! It has all the UPGRADES and is situated on a corner lot in the desirable Elmhurst community. The open floor plan features 9 ft ceilings, Recessed lighting, Luxury vinyl plank flooring, Plantation shutters, Irrigation System, Gutters, Attractive stone accents, and a 2 car garage! The spacious living area designed for comfortable everyday living and entertaining. The kitchen has Granite Countertops, ample cabinet and counter space, a large pantry, Water filtration system, and ALL energy star stainless steal appliances CONVEY with the sale! The primary suite offers a relaxing retreat, while the separate laundry room adds convenience. Outside, enjoy the beautifully maintained yard, and the large rear porch. Elmhurst is an established community and residents enjoy sidewalks throughout the neighborhood, natural gas service, and LOW HOA fees, making this a great place to call home! Trash pickup is included! Located within minutes to the historical downtown Conway area, you'll love the beautiful marina, riverwalk, riverfront park, shopping, riverfront dining, restaurants, boutiques, live theater and much more! This prime location offers convenient access to Myrtle Beach, Coastal Carolina University, Horry Georgetown Technical College, and medical facilities. This is an excellent opportunity-priced to sell--schedule your showing today to make this house your new home! Some photos have been virtually staged.
Property Features
Property Type: Residential - Single Family
Cooling: Central Air
Garage: 2 car attached
Heating: Central, Electric, Gas
Home Style: Ranch
Lot Size: 0.23 Acres
Stories: 1.0
Year Built: 2022
Amenities
Ceiling Fan(s)
Dual Sinks
Garden Tub/Roman Tub
Main Level Primary
Split Bedrooms
Vanity
Walk-In Closet(s)
Window Treatments
Bedroom on Main Level
Entrance Foyer
Stainless Steel Appliances
Solid Surface Counters
Irrigation Sprinklers
Porch
Feature Descriptions
Appliances: Dishwasher, Microwave, Range, Refrigerator
Association Amenities: Owner Allowed Golf Cart, Owner Allowed Motorcycle, Pet Restrictions, Tenant Allowed Golf Cart, Tenant Allowed Motorcycle
Community Features: Golf Carts OK, Long Term Rental Allowed
Days on Site: 140
Exterior: Masonry, Vinyl Siding
Flooring: Carpet, Luxury Vinyl, Luxury VinylPlank, Vinyl
HOA: Yes
HOA Fee: 31/ Monthly
Laundry: Washer Hookup
Lot: Corner Lot, City Lot, Irregular Lot
Parcel#: 33801030045
Parking: Attached, Garage, Two Car Garage, Garage Door Opener
Parking Notes: Attached, Garage, Two Car Garage, Garage Door Opener
Patio/Porch: Rear Porch, Front Porch
Pets Allowed: Owner Only, Yes
Utilities: Cable Available, Electricity Available, Natural Gas Available, Phone Available, Sewer Available, Underground Utilities, Water Available
Water: Public
Window: Window Treatments
Local Schools
High School: Conway High School
Middle School: Whittemore Park Middle School
Elementary School: Homewood Elementary School
Listed By / Shown By
Listed By
Agency Name: RE/MAX Southern Shores-Conway
Agency Contact: Cell: 843-995-0344
Shown By
Agency Title: CENTURY 21 Thomas
Agency Phone: 888-249-2100

Estimate Your Payment
Estimated Payment
$ 754.92 per month $667.45 Principal & Interest $0.00 Property Tax (data not provided by mls) $87.47 Homeowner's Insurance
4101 Rockwood Dr. | MLS# 2616087
This single family home located at 4101 Rockwood Dr., Conway, SC 29526 is currently listed for sale with an asking price of $299,900. This property was built in 2022 and has 3 bedrooms and 2 full baths with 1622 sq. ft. Rockwood Dr. is located in the Elmhurst subdivision. Search Elmhurst real estate on www.century21thomas.com today.