
BEDS3
BATHS2 full
SQUARE FEET1,310
MLS#2610487
STATUSActive Under Contract
PROPERTY TYPEResidential - Single Family
SUBDIVISIONElmhurst
Property Description
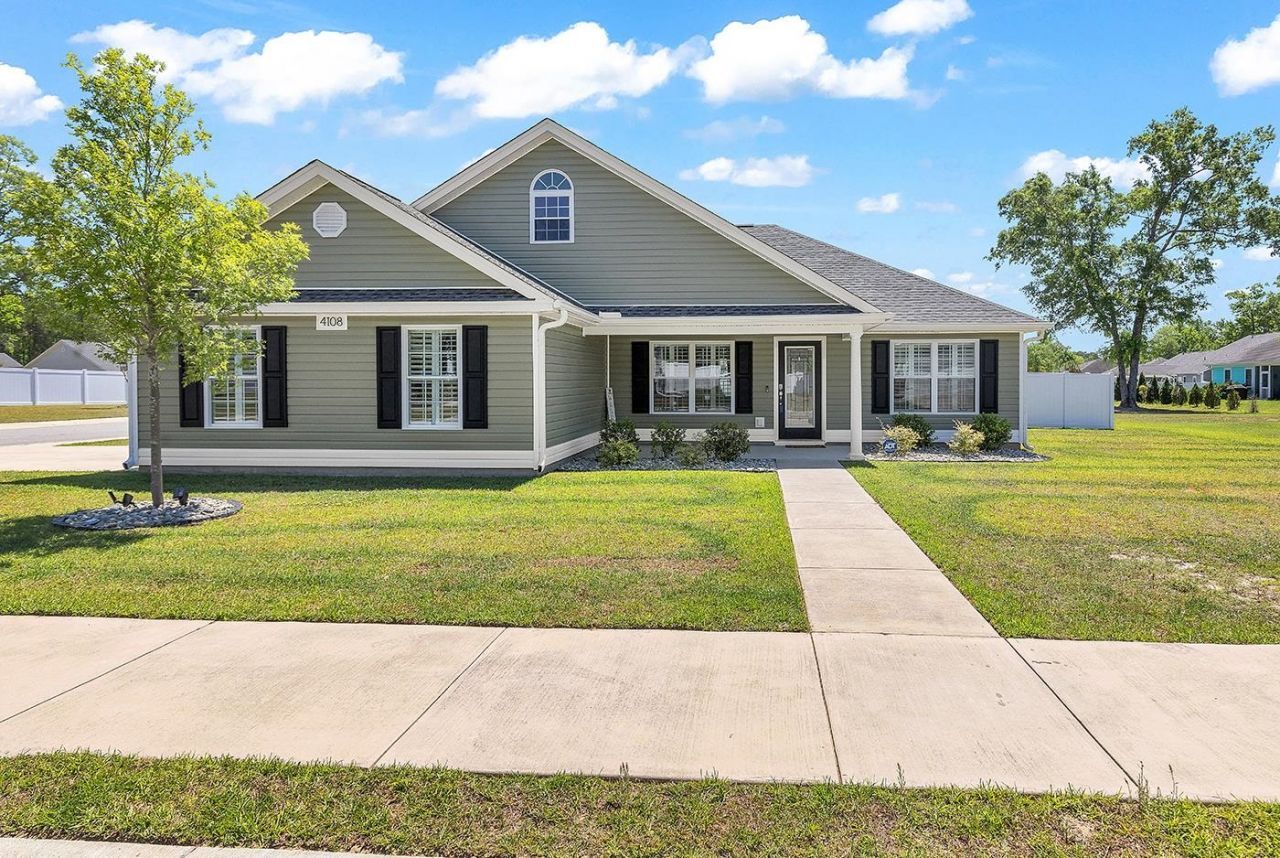
This home is nestled on a large corner lot in the sought-after Elmhurst subdivision of Conway, this 3-bedroom, 2-bath ranch offers a rare blend of privacy and everyday ease. A welcoming front porch opens to an airy, freshly painted interior with luxury vinyl plank flooring flowing through every room. Enjoy the convenience of a walk-in closet system in the primary suite. The heart of the home features granite countertops in the kitchen, all appliances including refrigerator, and a washer and dryer. Plantation shutters frame generous windows, while ceiling fans keep air moving on warm days. The property includes a privacy fence for seclusion, stoned flowerbeds, and a detached storage shed, plus a finished garage with a built-in cabinet system for organized storage. Outdoor living is highlighted by both front and rear porches. A tankless gas hot water heater and a security system add modern comforts and peace of mind. Additional perks include ample parking, and a location minutes from historic Conway, with endless shopping, dining and countless golf opportunities nearby. Myrtle Beach is a short drive away.
Property Features
Property Type: Residential - Single Family
Cooling: Central Air
Fenced: Yes
Garage: 2 car attached
Heating: Central, Electric, Gas
Home Style: Ranch
Lot Size: 0.25 Acres
Stories: 1.0
Year Built: 2022
Amenities
Attic
Tray Ceiling(s)
Ceiling Fan(s)
Dual Sinks
Pull Down Attic Stairs
Permanent Attic Stairs
Split Bedrooms
Separate Shower
Walk-In Closet(s)
Window Treatments
Breakfast Bar
Bedroom on Main Level
Kitchen Island
Stainless Steel Appliances
Solid Surface Counters
Fence
Porch
Patio
Storage
Feature Descriptions
Appliances: Dishwasher, Disposal, Microwave, Range, Refrigerator, Dryer, Washer
Association Amenities: Owner Allowed Golf Cart, Owner Allowed Motorcycle, Pet Restrictions
Community Features: Golf Carts OK, Long Term Rental Allowed
Days on Site: 33
Exterior: Vinyl Siding
Flooring: Luxury Vinyl, Luxury VinylPlank
HOA: Yes
HOA Fee: 31/ Monthly
Laundry: Washer Hookup
Lot: Corner Lot, City Lot, Rectangular, Rectangular Lot
Parcel#: 33801030069
Parking: Attached, Two Car Garage, Boat, Garage, Garage Door Opener, RV Access/Parking
Parking Notes: Attached, Two Car Garage, Boat, Garage, Garage Door Op
Patio/Porch: Rear Porch, Front Porch, Patio
Pets Allowed: Owner Only, Yes
Security: Security System, Smoke Detector(s)
Security: yes
Utilities: Cable Available, Electricity Available, Natural Gas Available, Phone Available, Sewer Available, Water Available
Water: Public
Window: Window Treatments
Local Schools
High School: Conway High School
Middle School: Conway Middle School
Elementary School: Conway Elementary School
Listed By / Shown By
Listed By
Agency Name: HIGHGARDEN REAL ESTATE
Agency Contact: Office: 843-655-3517
Shown By
Agency Title: CENTURY 21 Thomas
Agency Phone: 888-249-2100

Estimate Your Payment
Estimated Payment
$ 805.26 per month $711.96 Principal & Interest $0.00 Property Tax (data not provided by mls) $93.30 Homeowner's Insurance
4108 Danby Lane | MLS# 2610487
This single family home located at 4108 Danby Lane, Conway, SC 29526 is currently listed for sale with an asking price of $319,900. This property was built in 2022 and has 3 bedrooms and 2 full baths with 1310 sq. ft. Danby Lane is located in the Elmhurst subdivision. Search Elmhurst real estate on www.century21thomas.com today.