
BEDS3
BATHS2 full
SQUARE FEET1,056
MLS#100590541
STATUSActive
PROPERTY TYPEResidential - Single Family
SUBDIVISIONMcdonald Woods
Property Description
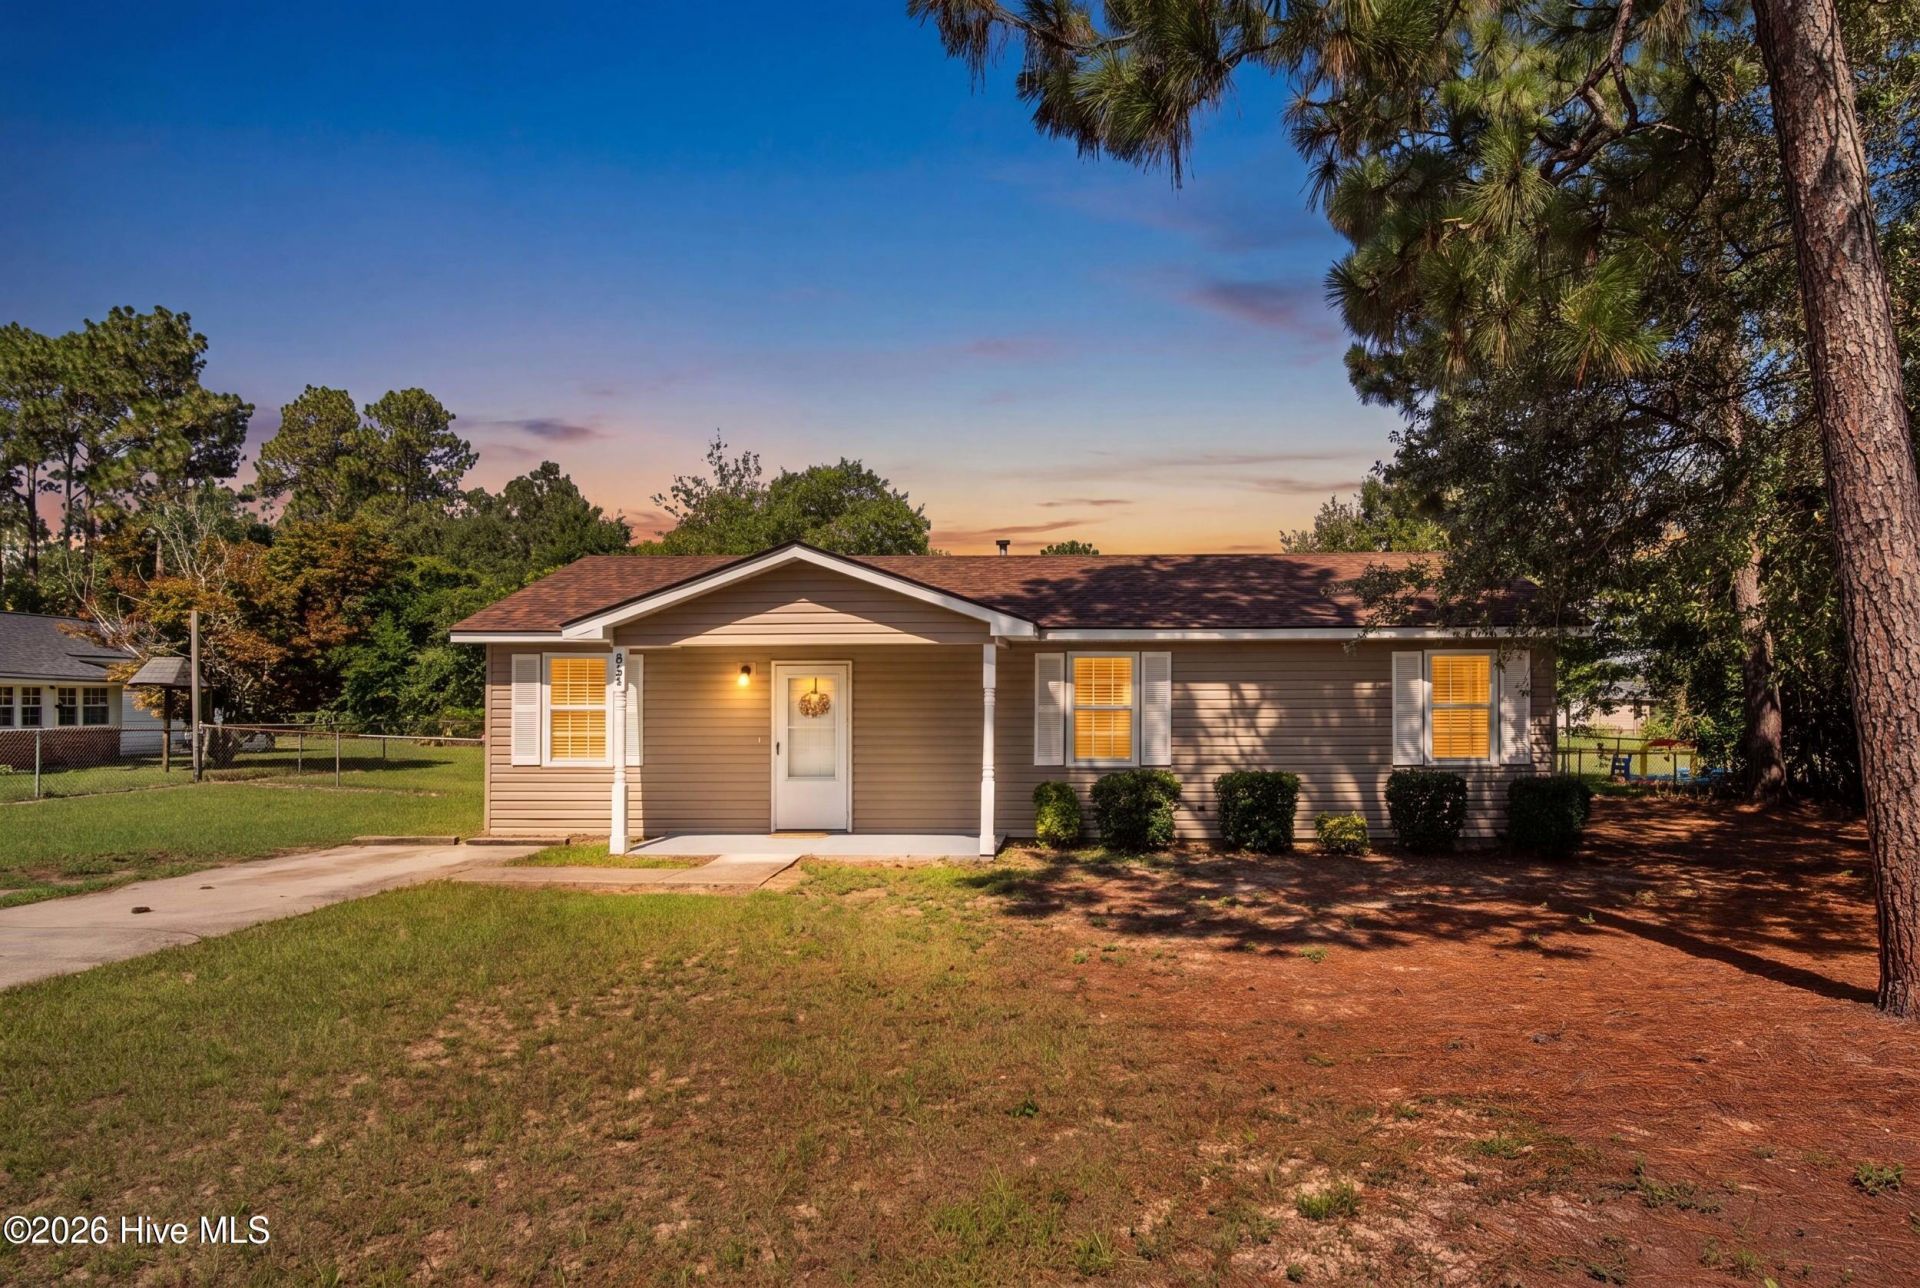
Don't miss this charming 3-bedroom, 2-bath home featuring a NEW roof and NEW HVAC system! Conveniently located off Tobacco Road, shopping, dining, and everyday amenities, this home offers a functional layout, inviting living spaces, a welcoming front porch, and a fenced backyard perfect for relaxing or entertaining. Offering affordability, convenience, and peace of mind with major updates already completed, this home is ready for its next owner!
Property Features
Property Type: Residential - Single Family
Cooling: Central Air, Ceiling Fan(s)
Heating: Electric, Forced Air
Lot Size: 0.35 Acres
Roof Type: Composition
Stories: 1.0
Year Built: 1985
Amenities
Master Downstairs
Ceiling Fan(s)
Feature Descriptions
Appliances: Electric Oven, Electric Cooktop, Refrigerator, Dishwasher
Days on Site: 1
Exterior: Vinyl Siding, Wood Frame
Fencimg: Chain Link, Back Yard
Flooring: Carpet, Ceramic Tile
Laundry: Dryer Hookup
Lot: Level
Lot Dimensions: 97x165x102x161
Parcel#: 1540173000
Parking: Asphalt, Parking Pad
Parking Notes: Asphalt, Parking Pad
Patio/Porch: Front Porch
Security: Smoke Detector(s)
Sewer: Septic Tank
Special View Info: See Remarks
Utilities: Cable Available, Natural Gas Available, Natural Gas Connected, Water Available, Water Connected, High Speed Internet
Water: Public
Room Sizes
Bedroom 3: 10 X 11 Level - Main
Bedroom 2: 10 X 11 Level - Main
Primary Bedroom: 12 X 11 Level - Main
Kitchen: 12 X 9 Level - Main
Family Room: 15 X 11 Level - Main
Local Schools
High School: Crosscreek
Middle School: Pine Hill Middle
Elementary School: Diamond Lakes
Listed By / Shown By
Listed By
Agency Name: Blanchard & Calhoun - WA
Shown By
Agency Title: CENTURY 21 Thomas
Agency Phone: 888-249-2100

Estimate Your Payment
Estimated Payment
$ 400.24 per month $353.87 Principal & Interest $0.00 Property Tax (data not provided by mls) $46.38 Homeowner's Insurance
4109 Mack Lane | MLS# 100590541
This single family home located at 4109 Mack Lane, Augusta, GA 30906 is currently listed for sale with an asking price of $159,000. This property was built in 1985 and has 3 bedrooms and 2 full baths with 1056 sq. ft. Mack Lane is located in the Mcdonald Woods subdivision. Search Mcdonald Woods real estate on www.century21thomas.com today.