
BEDS3
BATHS2 full
SQUARE FEET1,652
MLS#100592487
STATUSActive
PROPERTY TYPEResidential - Single Family
SUBDIVISIONSimpsons Crossing
SCHOOLOnslow
Property Description
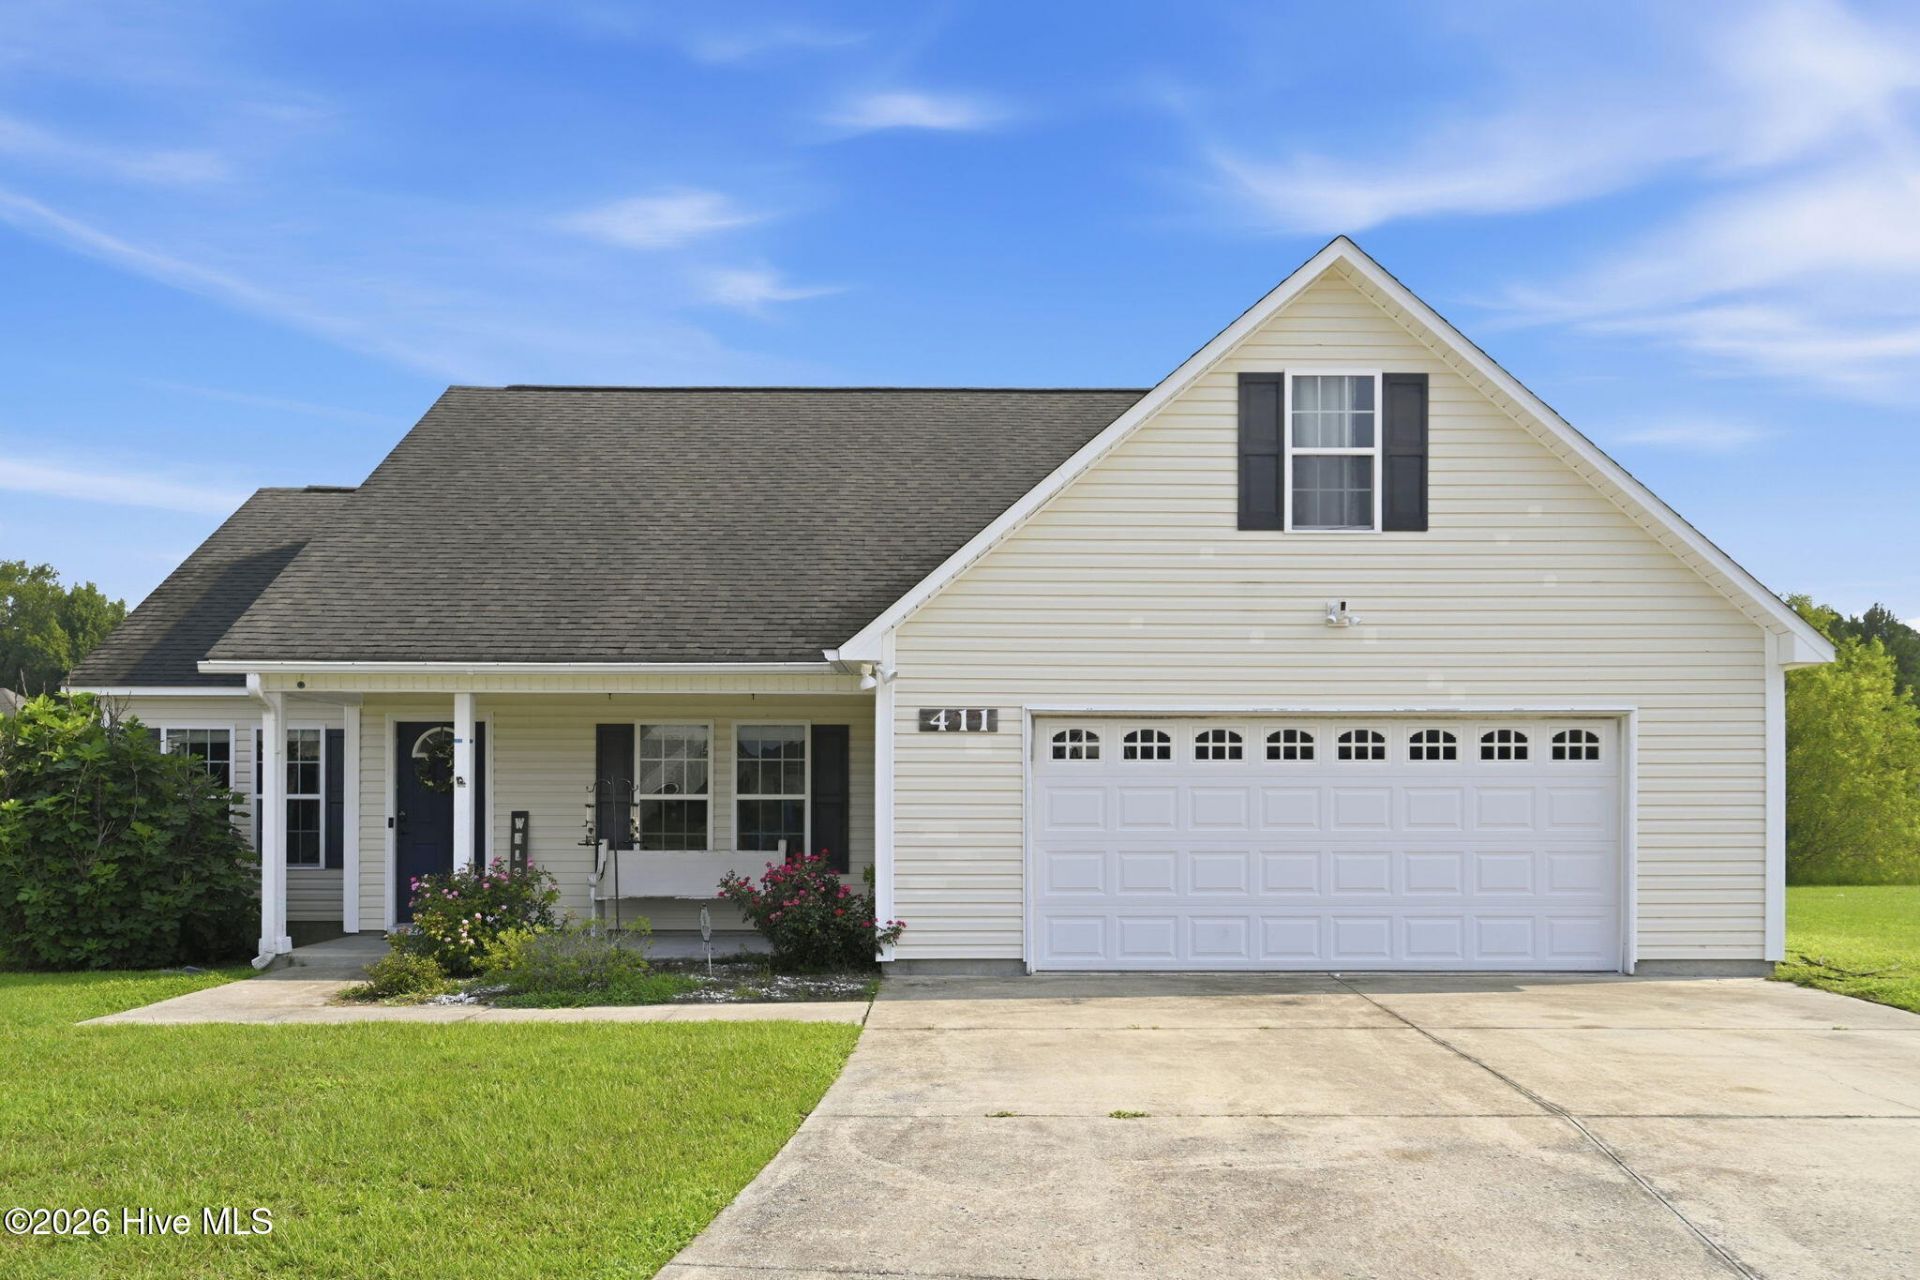
Tucked away on a peaceful cul-de-sac, this well-maintained 3-bedroom home offers the rare combination of space, privacy, and low-cost ownership - no HOA and no city tax means more money in your pocket every month. Three bedrooms on a generous floor plan. As you enter this home you are greeted with vaulted ceiling, fireplace, wood laminate flooring and plenty of windows! The kitchen features stunning tile flooring, stainless steel appliances, recess lighting and an amazing subway back splash. Two covered outdoor living areas - a front porch and a back patio, perfect for morning coffee or evening gatherings. Expansive lot with fenced backyard - plenty of room for gardening, play, or pets. Oversized garage - extra storage or workshop space included. Large second-floor bonus room - ideal for a home office, media room, or guest suite. Experience the convenience of a quiet street, the freedom of no extra fees, and a home built for both comfort and function.
Property Features
Property Type: Residential - Single Family
Cooling: Heat Pump
Fenced: Yes
Fireplaces: 1
Garage: 2 car attached
Heating: Heat Pump, Electric
Lot Size: 0.57 Acres
Roof Type: Architectural Shingle
Stories: 2.0
Year Built: 2011
Amenities
Master Downstairs
Walk-in Closet(s)
Vaulted Ceiling(s)
Ceiling Fan(s)
Walk-In Closet(s)
Feature Descriptions
Days on Site: 37
Exterior: Vinyl Siding, Wood Frame
Fencimg: Back Yard, Wood, Fenced
Flooring: LVT/LVP, Carpet, Tile
Lot Dimensions: 15x44x177x287x197
Parcel#: 22a-169
Parking: Concrete
Parking Notes: Concrete
Patio/Porch: Covered, Patio, Porch
Sewer: Septic Tank
Special View Info: None
Utilities: Cable Available, Water Connected
Water: Community Water
Local Schools
High School: Richlands
Middle School: Trexler
Elementary School: Heritage Elementary
School District: Onslow
Listed By / Shown By
Listed By
Agency Name: Century 21 Coastal Advantage
Agency Phone: 910-353-7755
Shown By
Agency Title: CENTURY 21 Thomas
Agency Phone: 888-249-2100

Estimate Your Payment
Estimated Payment
$ 730.00 per month $645.41 Principal & Interest $0.00 Property Tax (data not provided by mls) $84.58 Homeowner's Insurance
411 Dylan Court | MLS# 100592487
This single family home located at 411 Dylan Court, Beulaville, NC 28518 is currently listed for sale with an asking price of $290,000. This property was built in 2011 and has 3 bedrooms and 2 full baths with 1652 sq. ft. Dylan Court is located in the Simpsons Crossing subdivision within the Onslow school district. Search Simpsons Crossing real estate on www.century21thomas.com today.