
BEDS4
BATHS3 full 1 partial
SQUARE FEET3,047
MLS#100585616
STATUSActive
PROPERTY TYPEResidential - Single Family
SUBDIVISIONCedar Creek
Property Description
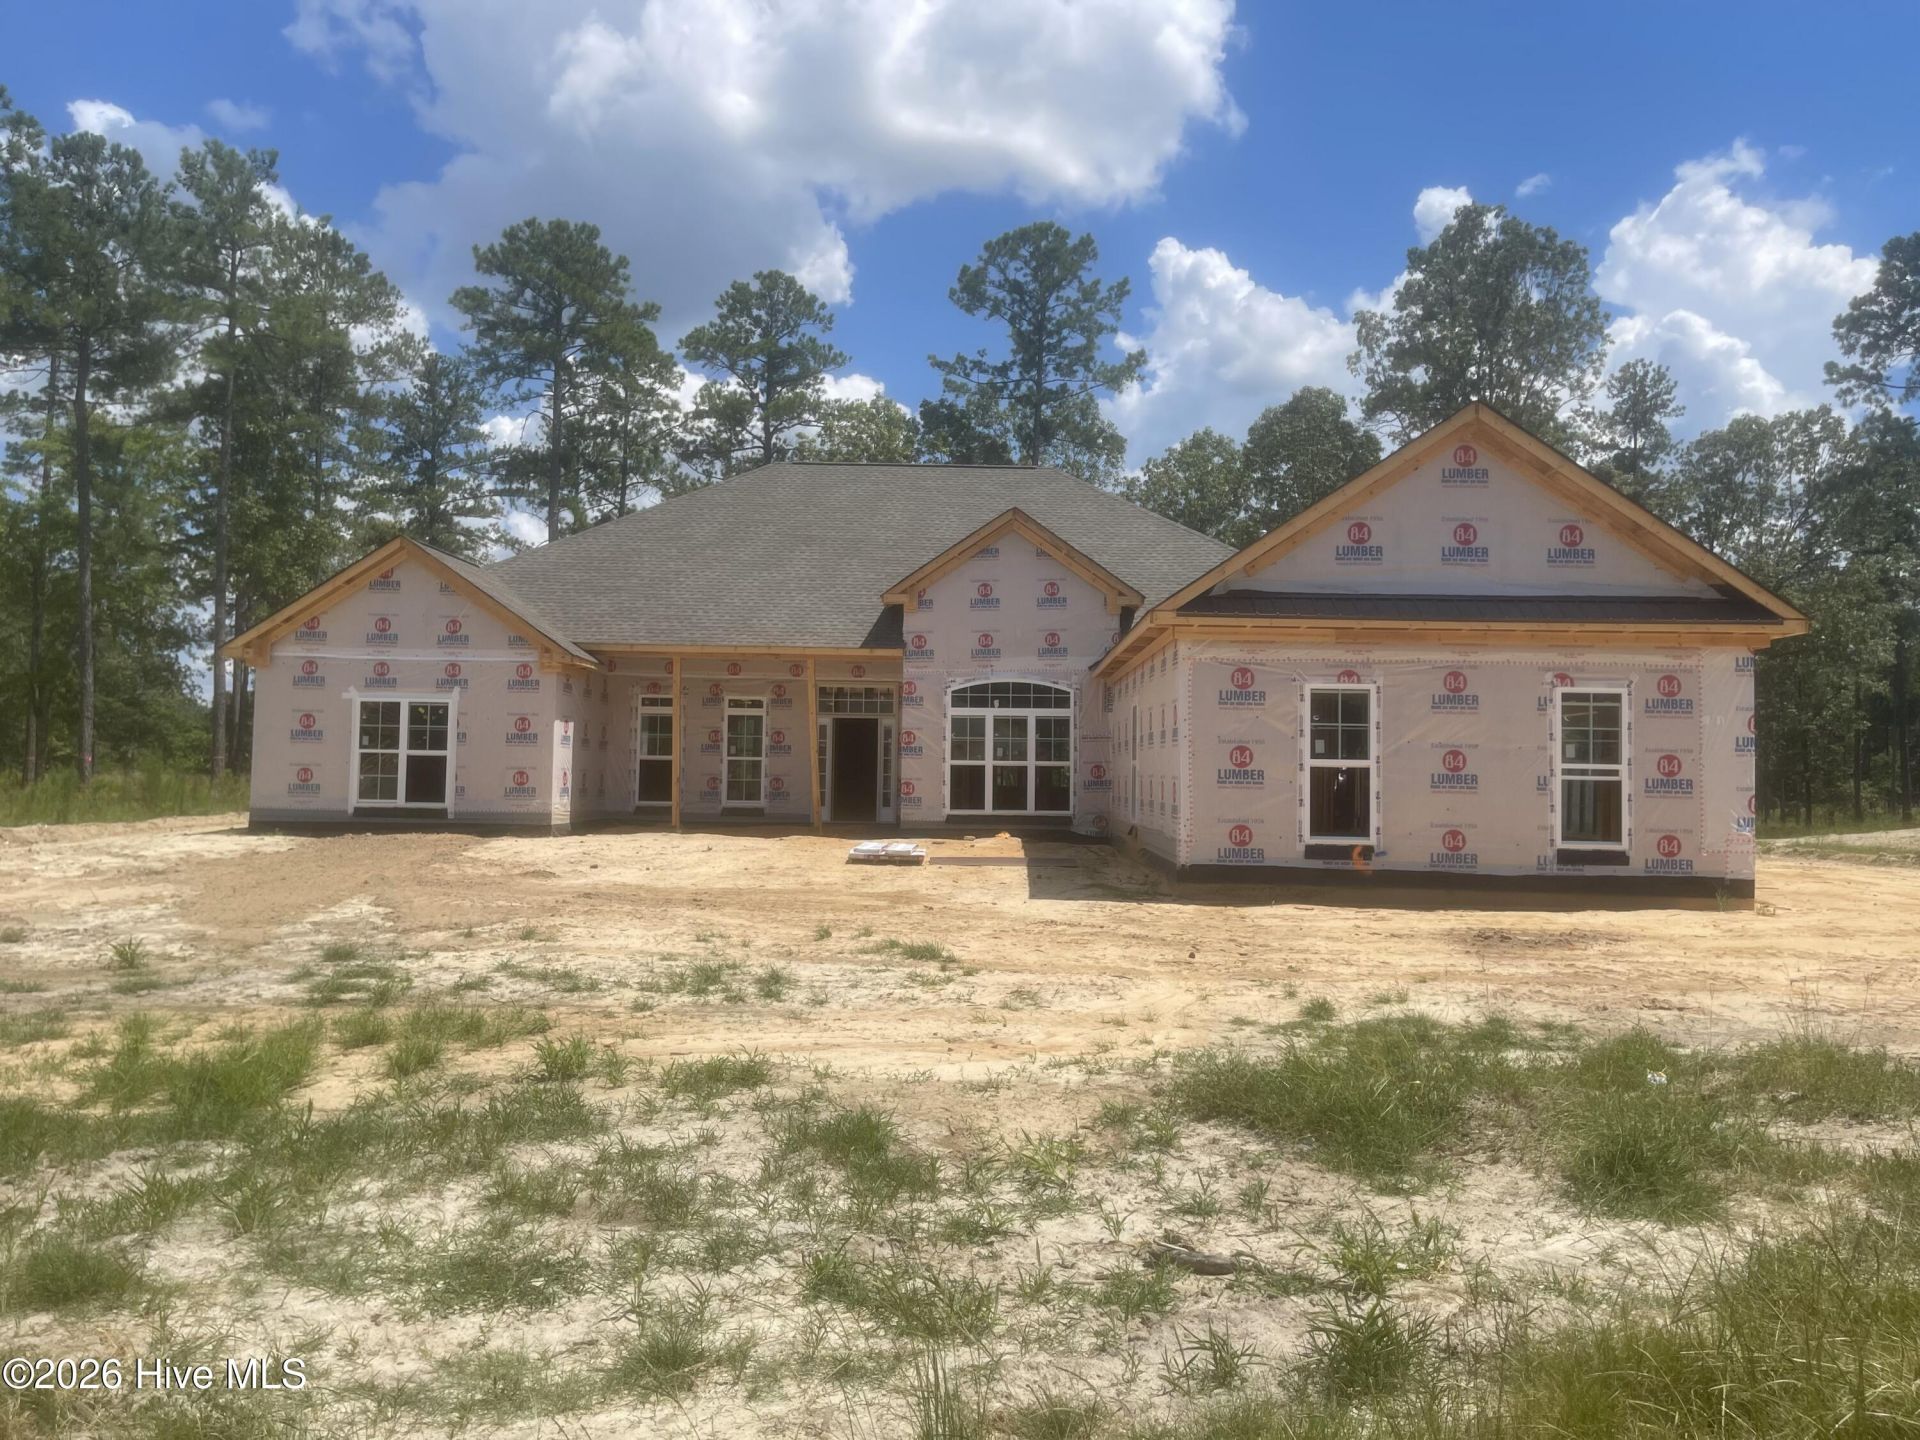
Builder offering up to $10,000 in buyer incentives Welcome to the Hawthorne 15 Easy Living Plan by Bill Beazley Homes!Discover luxury, comfort, and thoughtful design in this stunning all-brick new construction home located in the prestigious Cedar Creek Golf Community in Aiken, SC.Offering 3,407 heated square feet, this exceptional home features 4 bedrooms plus a spacious bonus room, 3.5 bathrooms, and a 3-car side-entry garage, providing flexibility for today's lifestyle. The bonus room is ideal for a media room, home office, fitness room, or guest retreat.The open-concept design showcases a vaulted Great Room with fireplace, an elegant dining room, gourmet kitchen with oversized island, granite countertops, stainless steel appliances, abundant cabinetry, and a convenient Power Pantry. The private owner's suite offers a spa-inspired bath, oversized walk-in closet, and direct access to the laundry room for everyday convenience.Outdoor living is just as inviting with a covered rear porch overlooking the backyard, perfect for entertaining or relaxing.Residents of Cedar Creek enjoy outstanding amenities including:? Championship 18-hole golf course? Clubhouse and dining? Junior Olympic swimming pool? Tennis and pickleball courts? Community center and library? Active social clubs and eventsExperience the quality craftsmanship and innovative Easy Living features that have made Bill Beazley Homes a trusted builder for generations. Schedule your private tour today! 625-CC-7009-00
Property Features
Property Type: Residential - Single Family
Cooling: Central Air, Ceiling Fan(s)
Garage: 3 car attached
Heating: Fireplace Insert, Forced Air, Natural Gas
Lot Size: 0.61 Acres
Roof Type: Shingle, Composition
Stories: 1.0
Year Built: 2026
Amenities
Master Downstairs
Walk-in Closet(s)
Tray Ceiling(s)
High Ceilings
Entrance Foyer
Kitchen Island
Ceiling Fan(s)
Pantry
Walk-in Shower
Built-in Features
Eat-in Kitchen
Gas Log
Smart Thermostat
Walk-In Closet(s)
Irrigation System
Feature Descriptions
Accessibility: Accessible Kitchen, Accessible Hallway(s), Accessible Full Bath, Accessible Doors, Accessible Entrance, Accessible Bedroom, Accessible Closets, Adaptable Bathroom Walls
Appliances: Built-In Microwave, Self Cleaning Oven, Range, Disposal, Dishwasher, Tankless Water Heater, Cooktop
Association Amenities: Clubhouse, Community Pool, Golf Course, Jogging Path, Pickleball, Sidewalks, Street Lights, Tennis Court(s), Trail(s)
Days on Site: 27
Exterior: Brick, Wood Frame
Fireplace: Gas Log
Flooring: LVT/LVP, Carpet, Tile
HOA Fee: $1200/ Annually
Laundry: Dryer Hookup, Washer Hookup, Laundry Room
Lot: Landscaped, Sprinklers in Front, Sprinklers in Rear
Lot Dimensions: 186.98 x 100.33 x 186.36 x 142
Parcel#: 140-16-05-004
Parking: Secured, Garage Faces Side, Attached, Covered, Concrete, Garage Door Opener, Off Street, On Site, Garage
Parking Notes: Secured, Garage Faces Side, Attached, Covered, Concret
Patio/Porch: Covered, Front Porch, Rear Porch
Security: Security System, Smoke Detector(s)
Security: yes
Sewer: Public Sewer
Special View Info: See Remarks
Utilities: Cable Available, Natural Gas Available, Natural Gas Connected, Sewer Available, Sewer Connected, Water Available, Water Connected, Cable High Speed, DSL, Fiber Optic, High Speed Internet
Water: Public
Window: Thermal Windows
Room Sizes
Bedroom 1: 17 X 19 Level - Main
Bedroom 3: 12 X 12 Level - Main
Breakfast Nook: 13.5 X 10 Level - Main
Great Room: 21.5 X 20.5 Level - Main
Dining Room: 12 X 15 Level - Main
Bedroom 2: 12 X 11.5 Level - Main
Kitchen: 13.5 X 16 Level - Main
Bedroom 4: 12 X 12 Level - Main
Local Schools
High School: Silver Bluff
Middle School: New Ellenton
Elementary School: Greendale Elementary
Listed By / Shown By
Listed By
Agency Name: Berkshire Hathaway HomeServices
Shown By
Agency Title: CENTURY 21 Thomas
Agency Phone: 888-249-2100

Estimate Your Payment
Estimated Payment
$ 1,746.71 per month $1,544.32 Principal & Interest $0.00 Property Tax (data not provided by mls) $202.39 Homeowner's Insurance
411 Longshadow Drive | MLS# 100585616
This single family home located at 411 Longshadow Drive, Aiken, SC 29803 is currently listed for sale with an asking price of $693,900. This property was built in 2026 and has 4 bedrooms and 3 full and 1 partial baths with 3047 sq. ft. Longshadow Drive is located in the Cedar Creek subdivision. Search Cedar Creek real estate on www.century21thomas.com today.