
BEDS3
BATHS1 full
SQUARE FEET1,252
MLS#100602822
STATUSActive
PROPERTY TYPEResidential - Single Family
Property Description
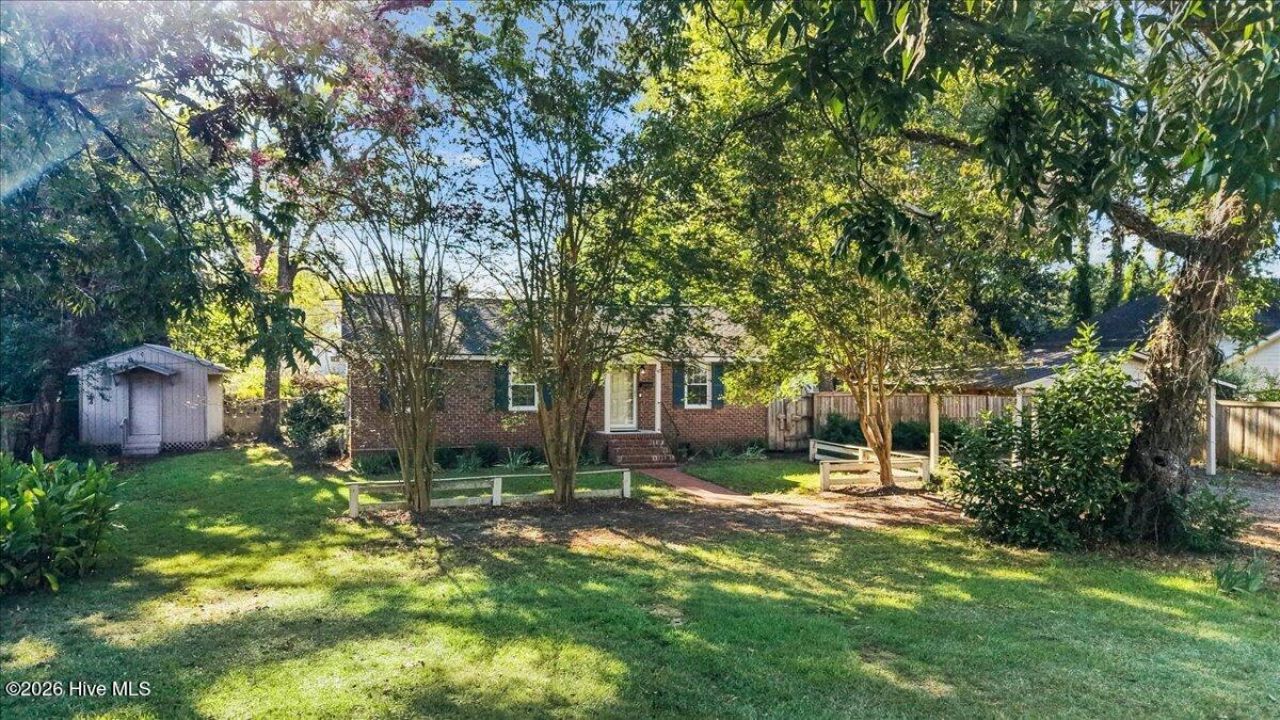
Discover this charming brick ranch offering 3 bedrooms and 1,252 sq ft of main-level living on a spacious .52-acre lot. Tucked back from the street and surrounded by mature trees, the property provides a sense of privacy that's hard to find. Inside, you'll appreciate the original hardwood floors, a tile bathroom, and the convenience of all appliances conveying--refrigerator, stove, microwave, washer, and dryer.The location is truly exceptional. Just a short walk--only a couple of blocks--to downtown Smithfield, where you'll find a wide variety of dining, shopping, and entertainment options. Outdoor enthusiasts will love being close to the Buffalo Creek Greenway, part of the East Coast Greenway and Mountains-to-Sea Trail, with connections to Smithfield Community Park and Town Commons Park.This home offers affordability, walkability, and a standout location. Full of character and charm, it's far from the average cookie-cutter home and ready for its next chapter.
Property Features
Property Type: Residential - Single Family
Cooling: Central Air, Ceiling Fan(s)
Heating: Forced Air, Natural Gas
Lot Size: 0.52 Acres
Roof Type: Shingle
Stories: 1.0
Year Built: 1954
Amenities
Solid Surface
Ceiling Fan(s)
Pantry
Blinds/Shades
Built-in Features
Storm Doors
Feature Descriptions
Appliances: Washer, Refrigerator, Ice Maker, Dryer, Electric Range
Days on Site: 14
Door Features: Storm Door(s)
Exterior: Brick Veneer, Wood Frame
Fencimg: Partial
Flooring: Tile, Vinyl, Hardwood
Laundry: Dryer Hookup, Washer Hookup, Laundry Room
Lot: Level, Landscaped
Lot Dimensions: 210x105
Parcel#: 15030007
Parking: Detached, Additional Parking
Parking Notes: Detached, Additional Parking
Patio/Porch: Patio, Front Porch, Side Porch
Sewer: Public Sewer
Special View Info: See Remarks
Utilities: Natural Gas Connected, Sewer Connected, Water Connected, High Speed Internet
Water: Public
Room Sizes
Laundry: 7.5 X 11.4 Level - Main
Bathroom 1: 5 X 6
Kitchen: 9.3 X 11.9 Level - Main
Bedroom 3: 9.4 X 9.4 Level - Main
Dining Room: 11.6 X 17 Level - Main
Living Room: 11.6 X 17.1 Level - Main
Bedroom 2: 9.4 X 9.5 Level - Main
Bedroom 1: 9.5 X 12 Level - Main
Local Schools
High School: Smithfield/Selma
Middle School: Smithfield Middle School
Elementary School: South Smithfield
Listed By / Shown By
Listed By
Agency Name: EXP Realty LLC - C
Agency Phone: 888-584-9431
Shown By
Agency Title: CENTURY 21 Thomas
Agency Phone: 888-249-2100

Estimate Your Payment
Estimated Payment
$ 503.45 per month $445.11 Principal & Interest $0.00 Property Tax (data not provided by mls) $58.33 Homeowner's Insurance
411 S 3rd Street | MLS# 100602822
This single family home located at 411 S 3rd Street, Smithfield, NC 27577 is currently listed for sale with an asking price of $200,000. This property was built in 1954 and has 3 bedrooms and 1 full baths with 1252 sq. ft. Search Smithfield real estate on www.century21thomas.com today.