
BEDS4
BATHS2 full
SQUARE FEET2,351
MLS#100576152
STATUSActive
PROPERTY TYPEResidential - Single Family
SCHOOLWayne County Public Schools
Property Description
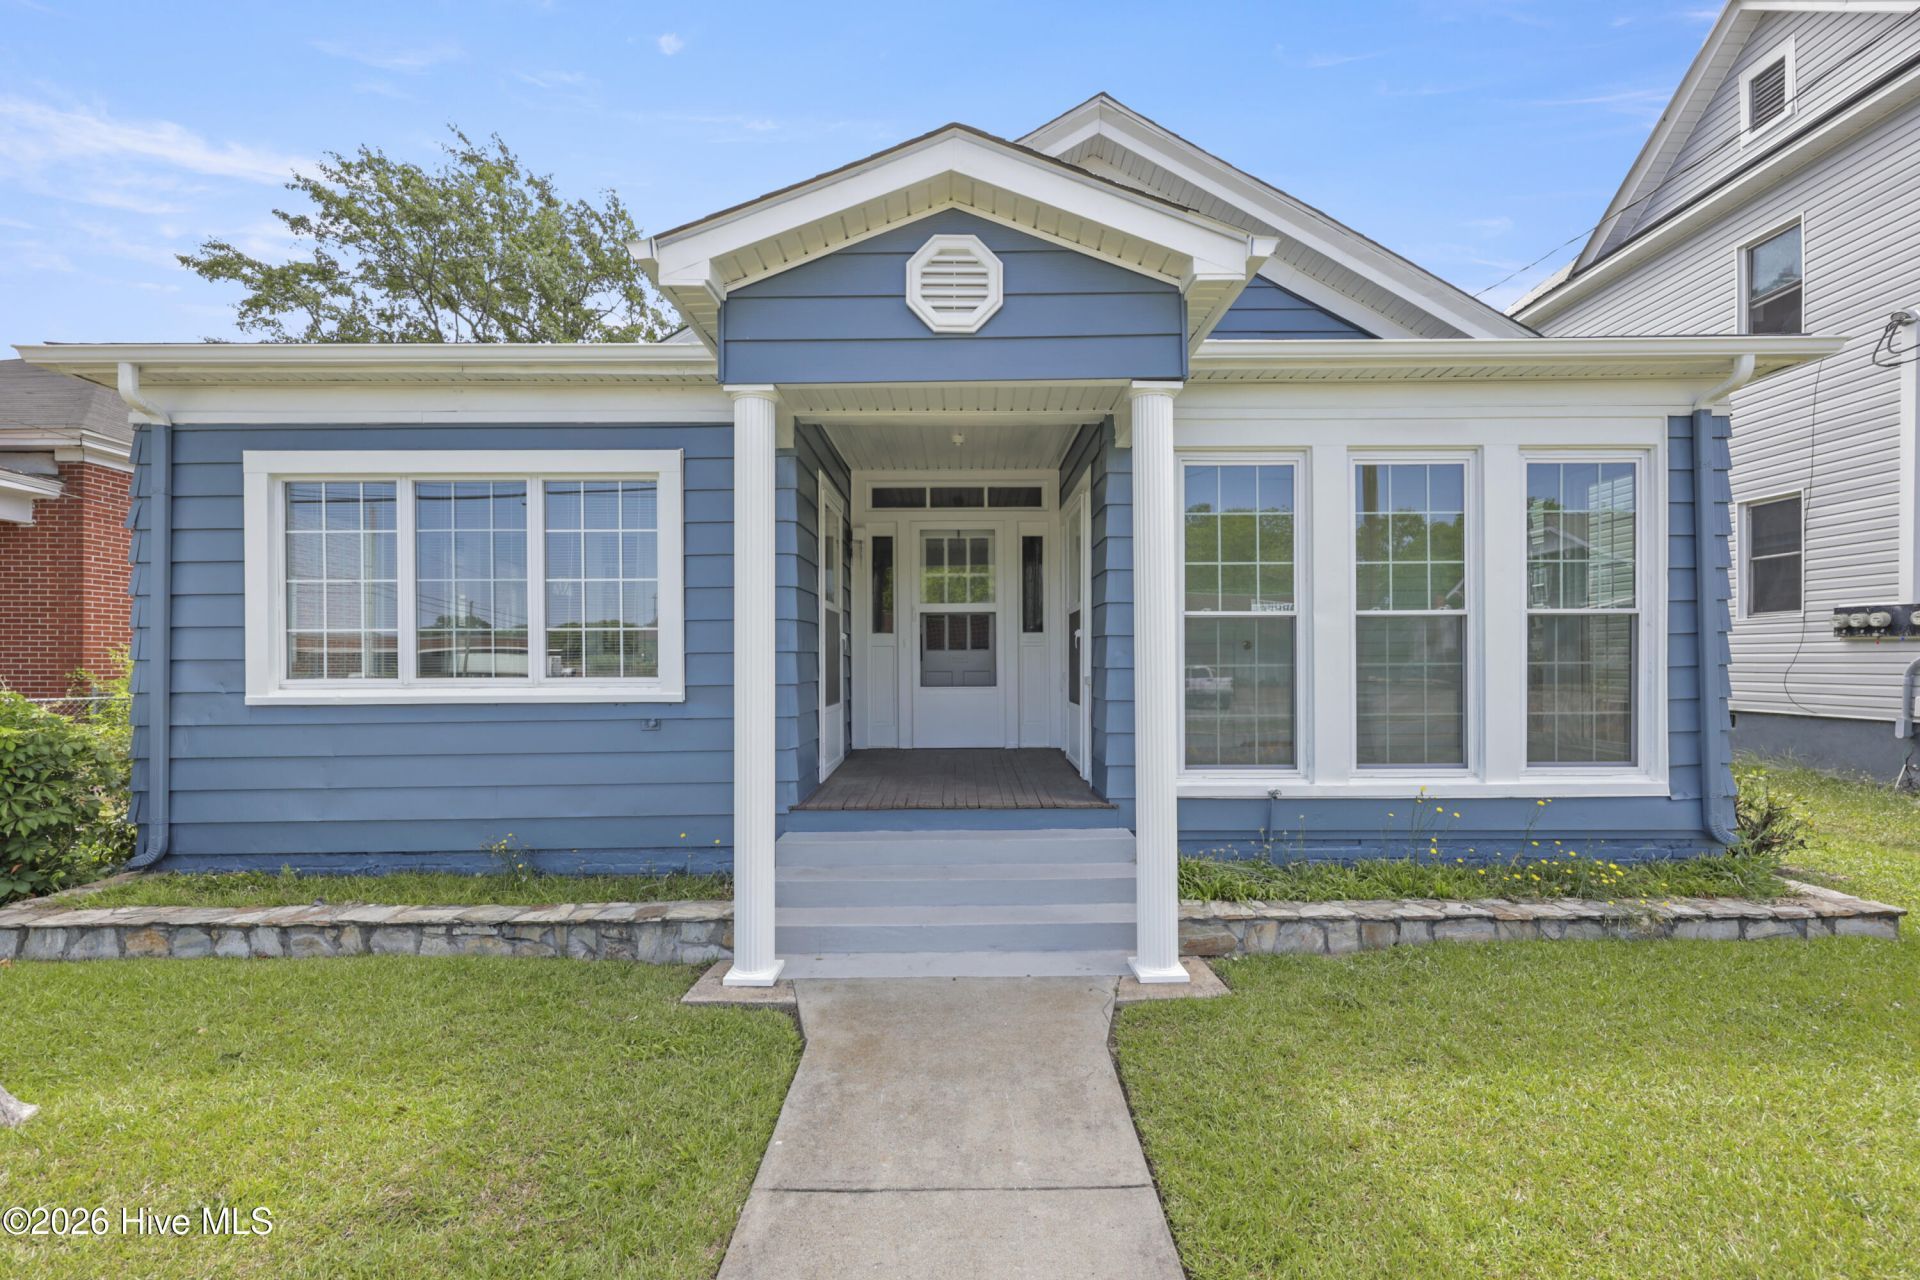
Classic 1930 Goldsboro charm meets thoughtful updates in this 4-bedroom, 2-bath home offering 2,351 square feet. A light-filled enclosed sunroom welcomes you in, opening to spacious living and dining areas showcasing the home's original hardwood floors and rich natural light throughout. The kitchen features fresh white cabinetry, new countertops, new stainless appliances, and updated hardware, with a dedicated dining space alongside. Both bathrooms feature new vanities, new faucets, and new flooring, and the primary bath includes a new shower. Four comfortable bedrooms offer flexible space for guests, hobbies, or a home office. Move-in-ready essentials are covered with a new HVAC system and new water heater. Convenient to downtown Goldsboro, shopping, and dining. Seller will contribute up to 6% toward buyer's closing costs and prepaids with an acceptable offer. Schedule your showing today.
Property Features
Property Type: Residential - Single Family
Cooling: Central Air
Heating: Gas Pack, Natural Gas
Lot Size: 0.18 Acres
Roof Type: Shingle
Stories: 1.0
Year Built: 1930
Amenities
Walk-in Closet(s)
High Ceilings
Entrance Foyer
Ceiling Fan(s)
Walk-in Shower
Blinds/Shades
Eat-in Kitchen
Walk-In Closet(s)
Feature Descriptions
Accessibility: Accessible Approach with Ramp
Appliances: Electric Oven, Electric Cooktop, Refrigerator, Range
Days on Site: 5
Exterior: Aluminum Siding, Vinyl Siding, Wood Frame
Fencimg: Chain Link, Partial, Back Yard, Wood
Flooring: LVT/LVP, Parquet, Vinyl, Wood
Laundry: Laundry Room
Lot Dimensions: 56 x 142.67 x 56 x 142.67
Parcel#: 2599877905
Parking: Concrete
Parking Notes: Concrete
Sewer: Municipal Sewer
Special View Info: See Remarks
Utilities: Natural Gas Connected, Sewer Connected, Water Connected
Water: Public
Room Sizes
Bedroom 2: 15.83 X 15.25 Level - First
Bedroom 4: 15.17 X 14.9 Level - First
Sunroom: 12.42 X 7.08 Level - First
Other: 11.67 X 7.08 Level - First
Bedroom 3: 13.17 X 13.5 Level - First
Laundry: 7.75 X 6.25 Level - First
Living Room: 17.42 X 11.75 Level - First
Office: 13.5 X 7.25 Level - First
Other: 13.42 X 11.5 Level - First
Primary Bedroom: 16.08 X 15.25 Level - First
Kitchen: 12.9 X 9.58 Level - First
Local Schools
High School: Goldsboro High School
Middle School: Dillard Middle
Elementary School: North Drive K-
School District: Wayne County Public Schools
Listed By / Shown By
Listed By
Agency Name: KW Wilson (Keller Williams Realty)
Agency Phone: 252-640-2453
Shown By
Agency Title: CENTURY 21 Thomas
Agency Phone: 888-249-2100

Estimate Your Payment
Estimated Payment
$ 503.45 per month $445.11 Principal & Interest $0.00 Property Tax (data not provided by mls) $58.33 Homeowner's Insurance
412 N George Street | MLS# 100576152
This single family home located at 412 N George Street, Goldsboro, NC 27530 is currently listed for sale with an asking price of $200,000. This property was built in 1930 and has 4 bedrooms and 2 full baths with 2351 sq. ft. N George Street is located within the Wayne County Public Schools school district. Search Goldsboro real estate on www.century21thomas.com today.