
BEDS4
BATHS2 full 1 partial
SQUARE FEET2,136
MLS#100575317
STATUSActive
PROPERTY TYPEResidential - Single Family
Property Description
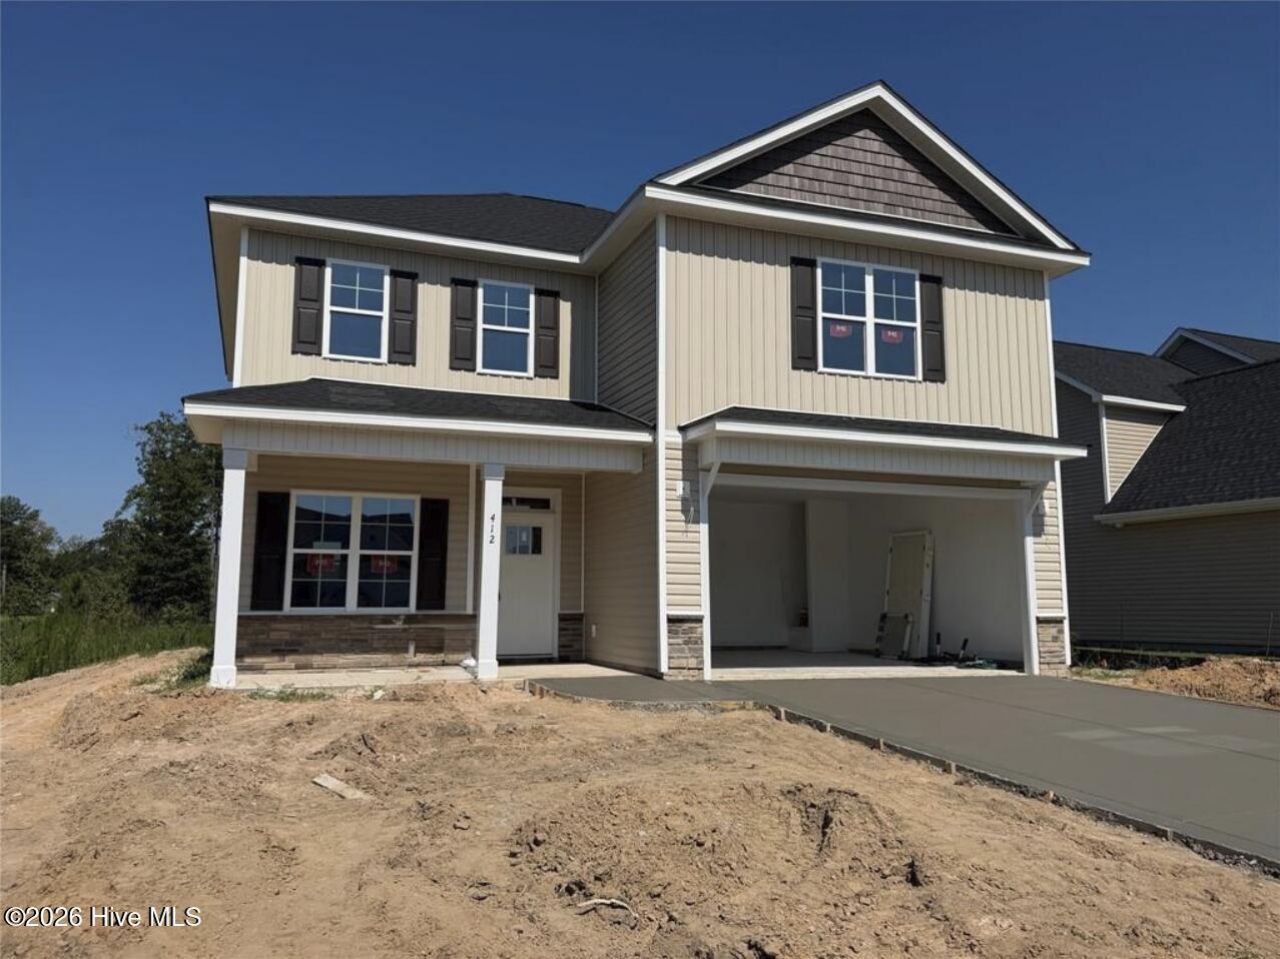
Welcome to The Woodland! This beautifully crafted two-story home offers 4 bedrooms, 2.5 bathrooms, and over 2,100 square feet of comfortable living space designed for modern living. The main floor features an open-concept layout with a spacious great room, formal dining room, breakfast area, and a stylish kitchen with ample cabinet and counter space -- perfect for entertaining or everyday life. A convenient half bath is also located downstairs for guests.Upstairs, you'll find all four bedrooms, including a spacious owner's suite complete with a walk-in closet, dual vanity, soaking tub, and separate shower. Three additional bedrooms, a full bathroom, and an upstairs laundry room provide both functionality and convenience for the whole household. Enjoy relaxing mornings on the covered front porch and unwind in the backyard with a covered rear porch. Complete with a two-car garage and located in the desirable Blakefield community, this home offers the perfect blend of comfort, style, and convenience in Fayetteville!
Property Features
Property Type: Residential - Single Family
Cooling: Central Air, Ceiling Fan(s), Heat Pump
Fireplaces: 1
Garage: 2 car attached
Heating: Heat Pump, Fireplace(s), Electric, Forced Air
Lot Size: 0.25 Acres
Roof Type: Shingle
Stories: 2.0
Year Built: 2026
Amenities
Walk-in Closet(s)
Entrance Foyer
Ceiling Fan(s)
Walk-In Closet(s)
Feature Descriptions
Appliances: Range
Association Amenities: Other
Days on Site: 112
Exterior: Vinyl Siding
HOA Fee: $100/ Annually
Laundry: Dryer Hookup, Washer Hookup
Lot Dimensions: 27x149x69x148
Parcel#: 0466955093000
Parking: Garage
Parking Notes: Garage
Patio/Porch: Covered, Front Porch, Rear Porch
Security: Smoke Detector(s)
Special View Info: See Remarks
Utilities: Other
Local Schools
High School: Cape Fear High School
Middle School: Mac Williams
Elementary School: Sunnyside
Listed By / Shown By
Listed By
Agency Name: Coldwell Banker Advantage-Fayetteville
Shown By
Agency Title: CENTURY 21 Thomas
Agency Phone: 888-249-2100

Estimate Your Payment
Estimated Payment
$ 888.33 per month $785.40 Principal & Interest $0.00 Property Tax (data not provided by mls) $102.93 Homeowner's Insurance
412 Whitestone (lot 284) Drive | MLS# 100575317
This single family home located at 412 Whitestone (lot 284) Drive, Fayetteville, NC 28312 is currently listed for sale with an asking price of $352,900. This property was built in 2026 and has 4 bedrooms and 2 full and 1 partial baths with 2136 sq. ft. Search Fayetteville real estate on www.century21thomas.com today.