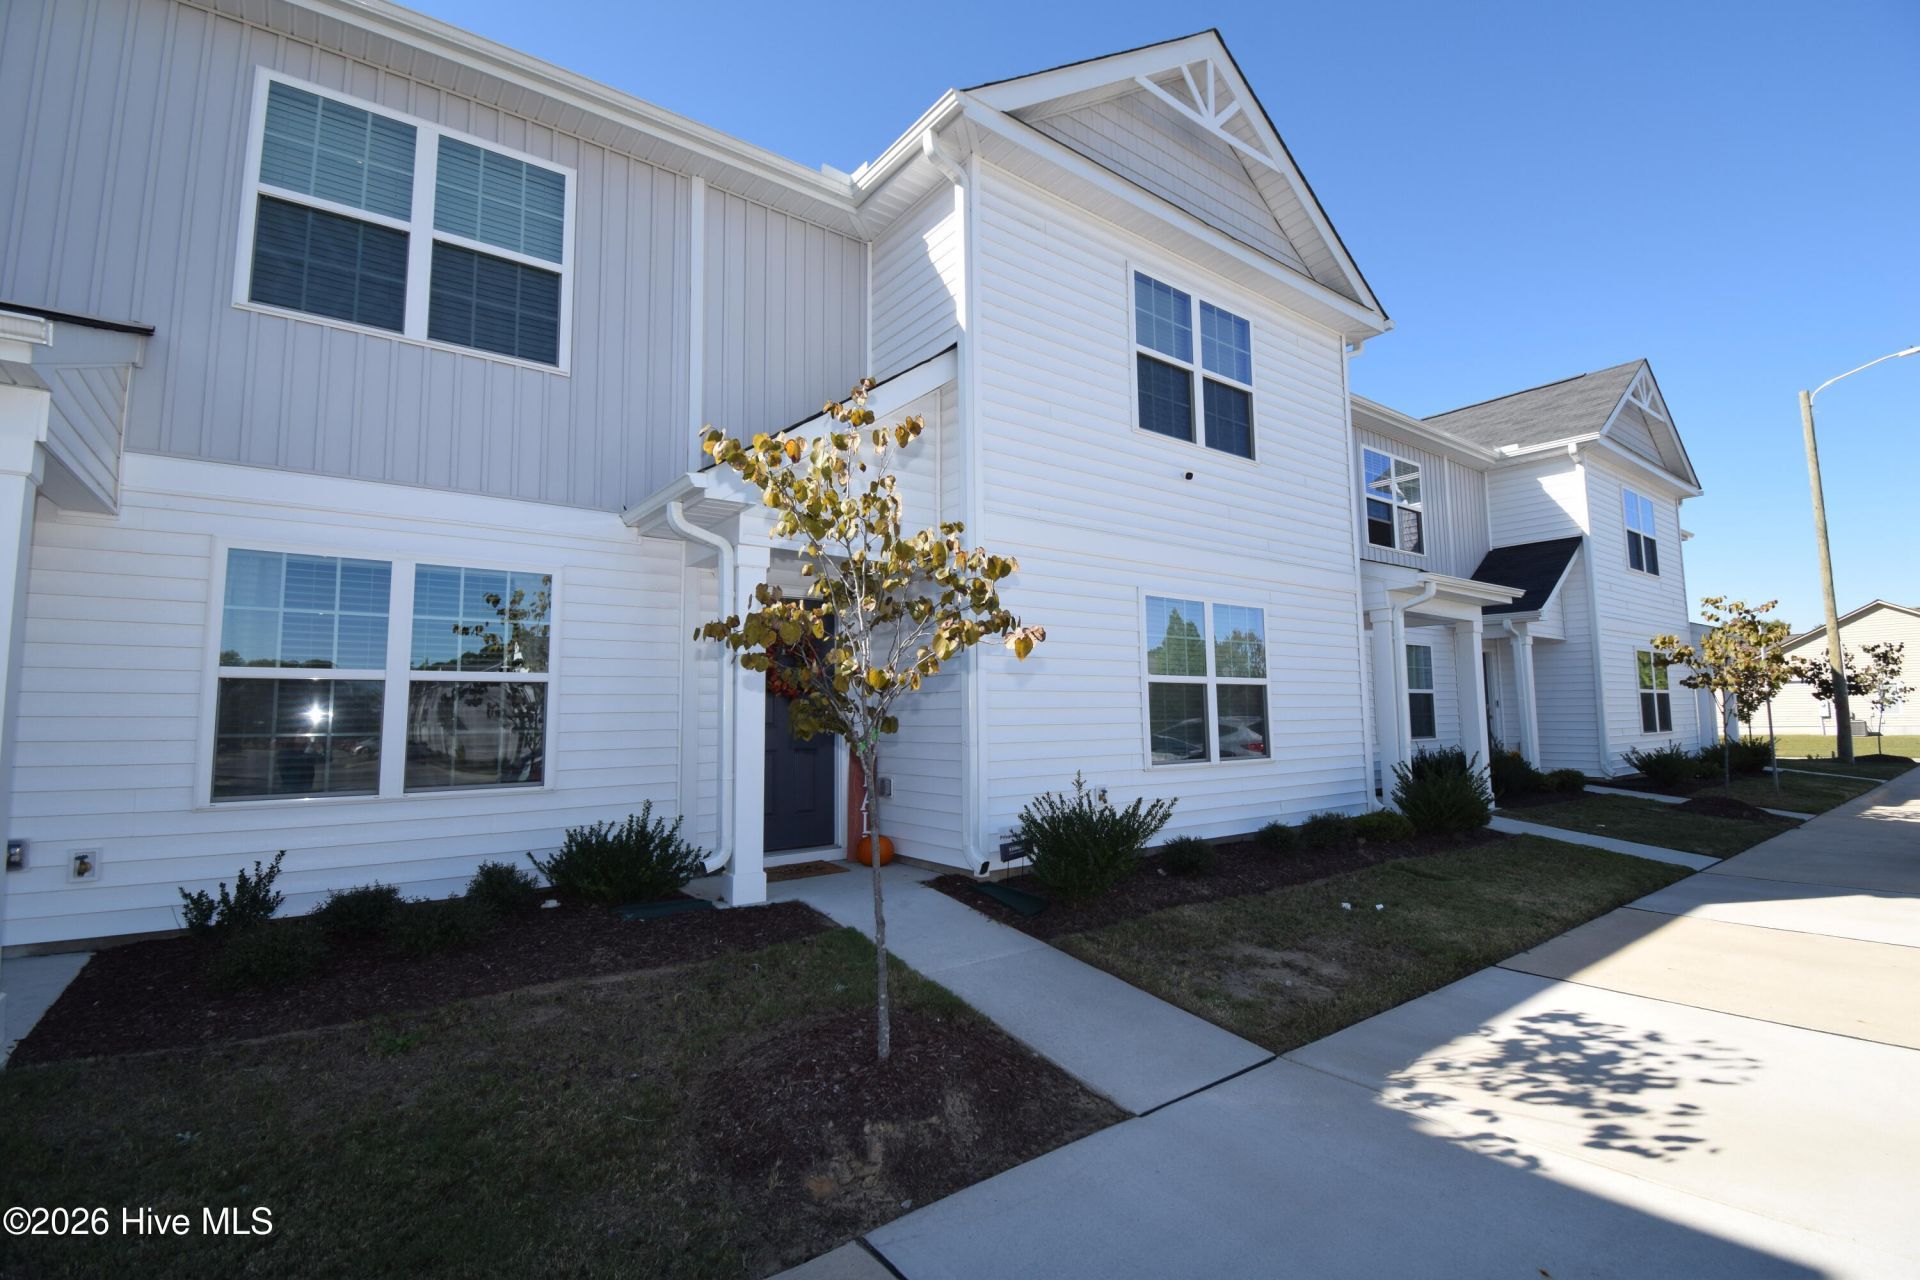

BEDS3
BATHS2 full 1 partial
SQUARE FEET1,424
MLS#100611729
STATUSActive
PROPERTY TYPERental - Townhouse
SUBDIVISIONLaurel Ridge
SCHOOLPitt County Schools
Property Description
Beautiful Like-New Home Built in 2024! **Coming available Middle of December** Enjoy modern living in this beautiful, nearly new 3-bedroom, 2.5-bath home offering 1,424 square feet of comfortable living space! Conveniently located near the hospital, shopping, dining, and more, this home combines style, comfort, and convenience. The main level features a spacious living room with durable LVP flooring, a convenient half bath, and an inviting eat-in kitchen designed for everyday living and entertaining. The kitchen boasts gorgeous granite countertops, stainless steel appliances, and a large kitchen bar with plenty of room for gathering with family and friends. Upstairs, you'll find three bedrooms and two full bathrooms, including a spacious primary suite with a large walk-in closet. The master bathroom offers a generous walk-in shower and a double vanity. Major kitchen appliances, along with a washer and dryer, are included for your convenience! With its modern finishes, thoughtful layout, and convenient location, this home offers the feel of new construction without the wait. Don't miss the opportunity to make this beautiful home yours!
Property Features
Property Type: Rental - Townhouse
Cooling: Central Air, Zoned
Heating: Electric, Heat Pump, Zoned
Stories: 2.0
Year Built: 2024
Amenities
Walk-in Closet(s)
Kitchen Island
Pantry
Walk-in Shower
Blinds/Shades
Walk-In Closet(s)
Cluster Mailboxes
Feature Descriptions
Appliances: Electric Oven, Built-In Microwave, Washer, Refrigerator, Range, Dryer, Disposal, Dishwasher
Association Amenities: Maintenance Common Areas, Pest Control, Street Lights, Termite Bond, Trash
Days on Site: 1
Exterior: Vinyl Siding, Wood Frame
Flooring: Carpet, Vinyl
Parcel#: 089254
Parking: Parking Lot, Asphalt, None, Lighted
Parking Notes: Parking Lot, Asphalt, None, Lighted
Patio/Porch: Patio
Pets Allowed: Dogs OK, Yes, Number Limit, Call
Security: yes
Security: Security System
Sewer: Municipal Sewer, Greenville Utilities
Special View Info: None
Water: Public
Room Sizes
Bedroom 3: 11 X 10 Level - Second
Living Room: 17 X 14 Level - First
Bedroom 1: 13 X 11 Level - Second
Bedroom 2: 11 X 10 Level - Second
Dining Room: 13 X 11 Level - First
Local Schools
High School: Farmville Central High School
Middle School: Farmville Middle School
Elementary School: Lake Forest Elementary School
School District: Pitt County Schools
Listed By / Shown By
Listed By
Agency Name: Legacy Premier Real Estate, LLC
Agency Phone: 252-751-9995
Shown By
Agency Title: CENTURY 21 Thomas
Agency Phone: 888-249-2100

4125 Laurel Ridge Drive, Unit E | MLS# 100611729
This property located at 4125 Laurel Ridge Drive, Unit E, Greenville, NC 27834 is currently listed for rent with an asking price of $1,650 / Monthly. Laurel Ridge Drive, Unit E is located within the Pitt County Schools school district. Search Greenville real estate on www.century21thomas.com today.