
BEDS2
BATHS2 full
SQUARE FEET1,404
MLS#100614648
STATUSPending with Showings
PROPERTY TYPEResidential - Single Family
SUBDIVISIONEdenton Cotton Mill Village
Property Description
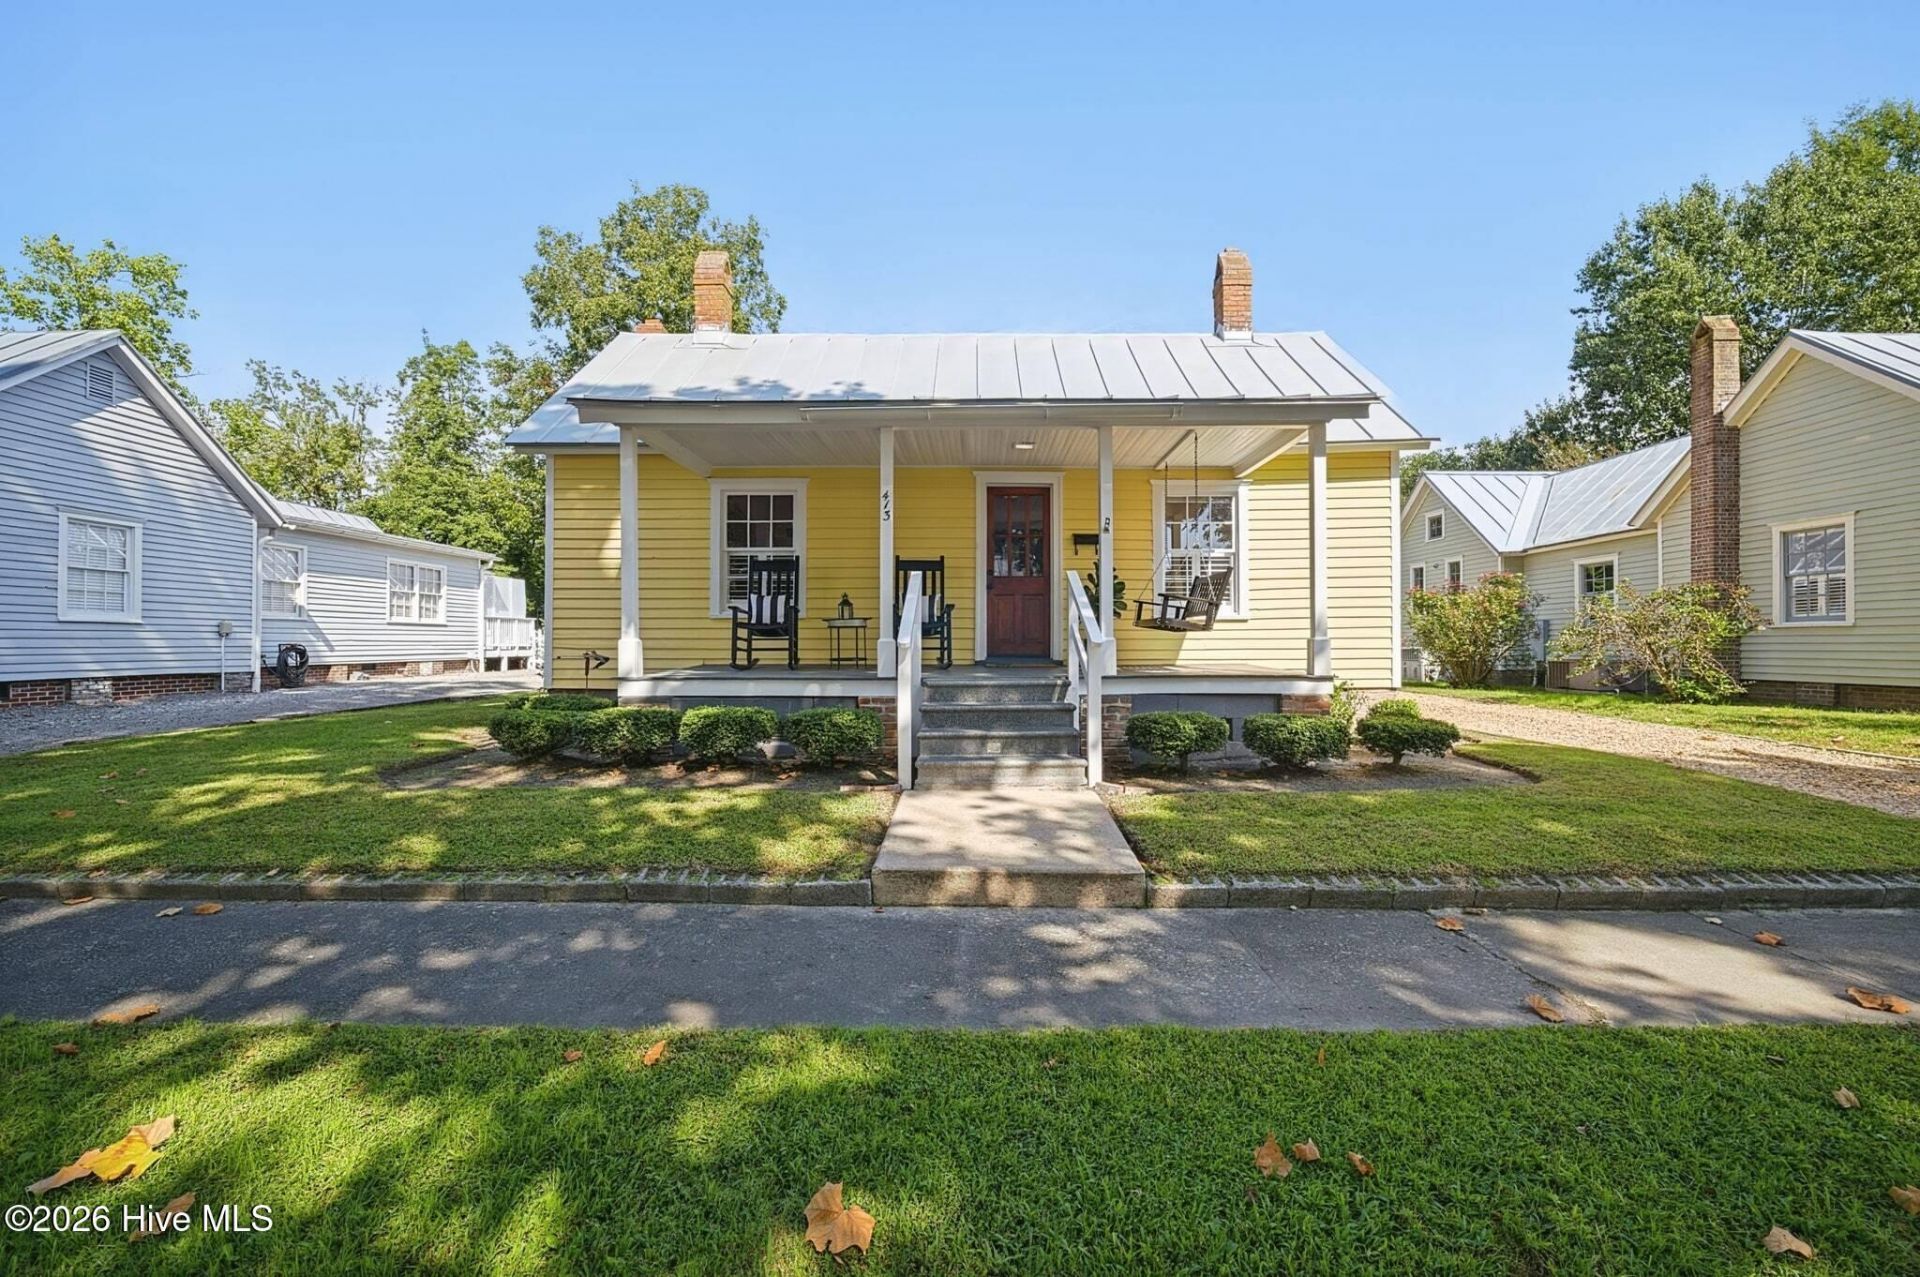
Rehabilitated and reimagined for modern living, this historic 1915 home in the Edenton Cotton Mill Village offers a thoughtful blend of classic character and updated convenience. The inviting open floor plan features a living room with a vaulted ceiling and original exposed beams, centered around a fireplace built from recovered chimney bricks. The reconfigured kitchen is designed for everyday functionality with new cabinetry and a central island. A seamless addition introduces a primary bedroom suite with a private full bath, while the second bedroom now includes its own attached bath and expanded closet space. Essential structural updates include a historically approved standing seam metal roof installed in 2022. Outside, the home features a rediscovered original screened porch, a side deck, and a large, open backyard with newly planted evergreen trees acting as a natural buffer. An incredible opportunity to own a piece of history and enjoy the convenience of a move in ready home conveniently located just a short stroll from the waterfront and downtown Edenton's restaurants and shops! Owner is a licensed North Carolina Real Estate Broker.
Property Features
Property Type: Residential - Single Family
Basement: Crawl Space
Cooling: Central Air
Garage: 4
Heating: Gas Pack, Forced Air, Natural Gas
Home Style: Historic Home
Lot Size: 0.19 Acres
Roof Type: Metal
Stories: 1.0
Year Built: 1915
Amenities
Master Downstairs
Vaulted Ceiling(s)
Entrance Foyer
Mud Room
Solid Surface
Kitchen Island
Walk-in Shower
Blinds/Shades
Eat-in Kitchen
Gas Log
Feature Descriptions
Appliances: Gas Oven, Built-In Microwave, Washer, Refrigerator, Dryer, Disposal, Dishwasher, Tankless Water Heater, Gas Range
Days on Site: 13
Exterior: Wood Siding, Wood Frame
Fireplace: Gas Log
Flooring: Wood
Laundry: Dryer Hookup, Washer Hookup, Laundry Room
Lot: Wooded, Other
Lot Dimensions: 56x150x56x150
Parcel#: 780408898039
Parking: Gravel, None, On Site, No Garage
Parking Notes: Gravel, None, On Site, No Garage
Patio/Porch: Deck, Screened, Front Porch, Side Porch
Pets Allowed: Dogs OK, Cats OK, Yes
Security: Smoke Detector(s)
Sewer: Public Sewer, Town of Edenton
Special View Info: None
Utilities: Cable Available, Natural Gas Connected, Sewer Connected, Water Connected
Water: Public, County Water
Local Schools
High School: John A. Holmes High
Middle School: Chowan Middle School
Elementary School: White Oak/D F Walker
Listed By / Shown By
Listed By
Agency Name: Inner Banks Realty Services, Inc.
Agency Phone: 239-877-6113
Shown By
Agency Title: CENTURY 21 Thomas
Agency Phone: 888-249-2100

Estimate Your Payment
Estimated Payment
$ 1,200.72 per month $1,061.60 Principal & Interest $0.00 Property Tax (data not provided by mls) $139.13 Homeowner's Insurance
413 Phillips Street | MLS# 100614648
This single family home located at 413 Phillips Street, Edenton, NC 27932 is currently listed for sale with an asking price of $477,000. This property was built in 1915 and has 2 bedrooms and 2 full baths with 1404 sq. ft. Phillips Street is located in the Edenton Cotton Mill Village subdivision. Search Edenton Cotton Mill Village real estate on www.century21thomas.com today.