
BEDS3
BATHS2 full
SQUARE FEET1,485
MLS#100602945
STATUSActive
PROPERTY TYPEResidential - Single Family
SCHOOLPitt County Schools
Property Description
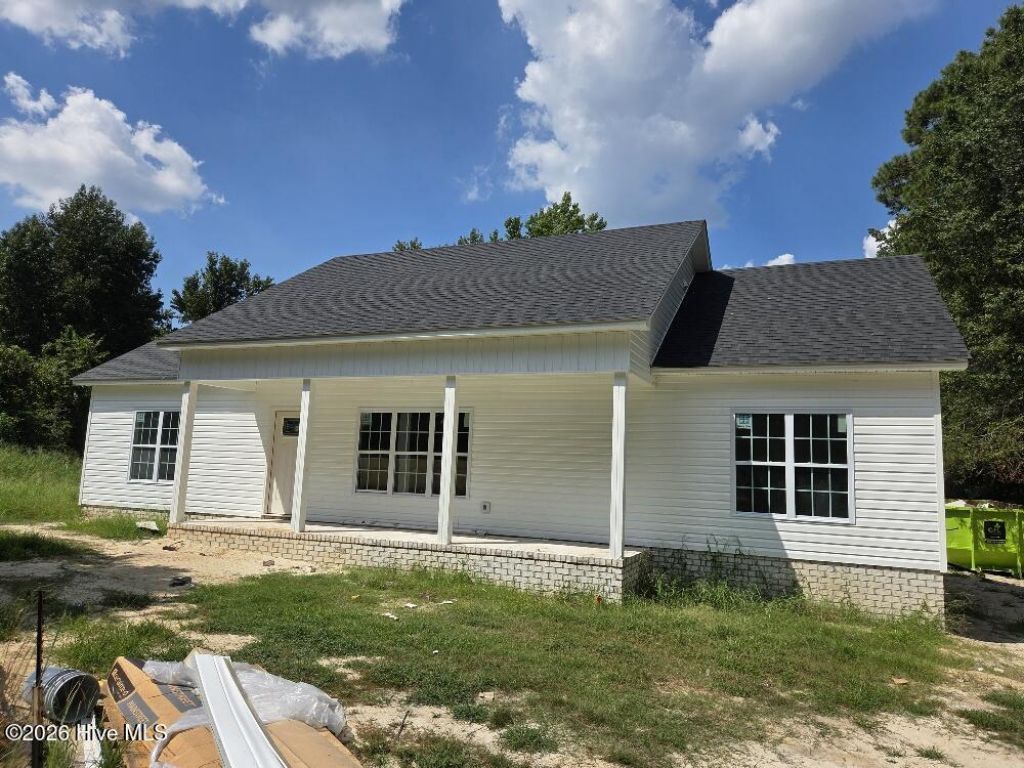
The Fairview plan. Offering 3 bedrooms and 2 full baths with approximately 1,485 heated square feet. The split floor plan design features laminate flooring throughout with tile flooring in the bathrooms, walk-in closets and custom wood closet shelving. The kitchen features granite countertops, a tile backsplash, stainless steel appliances including the refrigerator, a kitchen island and plenty of workspace for everyday living and entertaining. Granite countertops are also included in both bathrooms. The primary suite features a walk-in closet with custom wood shelving and a private bath with a full tile shower. Additional features include a large walk-in laundry room with pantry, spray foam insulated attic, covered front and rear porches and 30-year architectural shingles.
Property Features
Property Type: Residential - Single Family
Cooling: Central Air
Heating: Electric, Heat Pump
Lot Size: 1.00 Acres
Roof Type: Architectural Shingle
Stories: 1.0
Year Built: 2026
Amenities
Master Downstairs
Walk-in Closet(s)
Vaulted Ceiling(s)
High Ceilings
Ceiling Fan(s)
Pantry
Walk-In Closet(s)
Thermal Doors
Feature Descriptions
Appliances: Electric Oven, Electric Cooktop, Built-In Microwave, Refrigerator, Dishwasher
Days on Site: 14
Door Features: Thermal Doors
Exterior: Vinyl Siding, Wood Frame
Flooring: Laminate, Tile
Laundry: Dryer Hookup, Washer Hookup, Laundry Room
Lot: Open Lot
Lot Dimensions: 153 x 284 x 145 x 284
Parcel#: 62135
Parking: Concrete
Parking Notes: Concrete
Patio/Porch: Covered, Porch
Sewer: Septic Tank
Special View Info: None
Utilities: Water Connected
Water: Well
Window: Thermal Windows
Local Schools
High School: Farmville Central High School
Middle School: Farmville Middle School
Elementary School: Falkland Elementary School
School District: Pitt County Schools
Listed By / Shown By
Listed By
Agency Name: Tyre Realty Group Inc.
Agency Phone: 252-758-4663
Shown By
Agency Title: CENTURY 21 Thomas
Agency Phone: 888-249-2100

Estimate Your Payment
Estimated Payment
$ 729.75 per month $645.19 Principal & Interest $0.00 Property Tax (data not provided by mls) $84.55 Homeowner's Insurance
4130 Anderson Chapel Road | MLS# 100602945
This single family home located at 4130 Anderson Chapel Road, Macclesfield, NC 27852 is currently listed for sale with an asking price of $289,900. This property was built in 2026 and has 3 bedrooms and 2 full baths with 1485 sq. ft. Anderson Chapel Road is located within the Pitt County Schools school district. Search Macclesfield real estate on www.century21thomas.com today.