
BEDS3
BATHS2 full 1 partial
SQUARE FEET2,447
MLS#100576235
STATUSActive
PROPERTY TYPEResidential - Single Family
SUBDIVISIONRiver Stone
Property Description
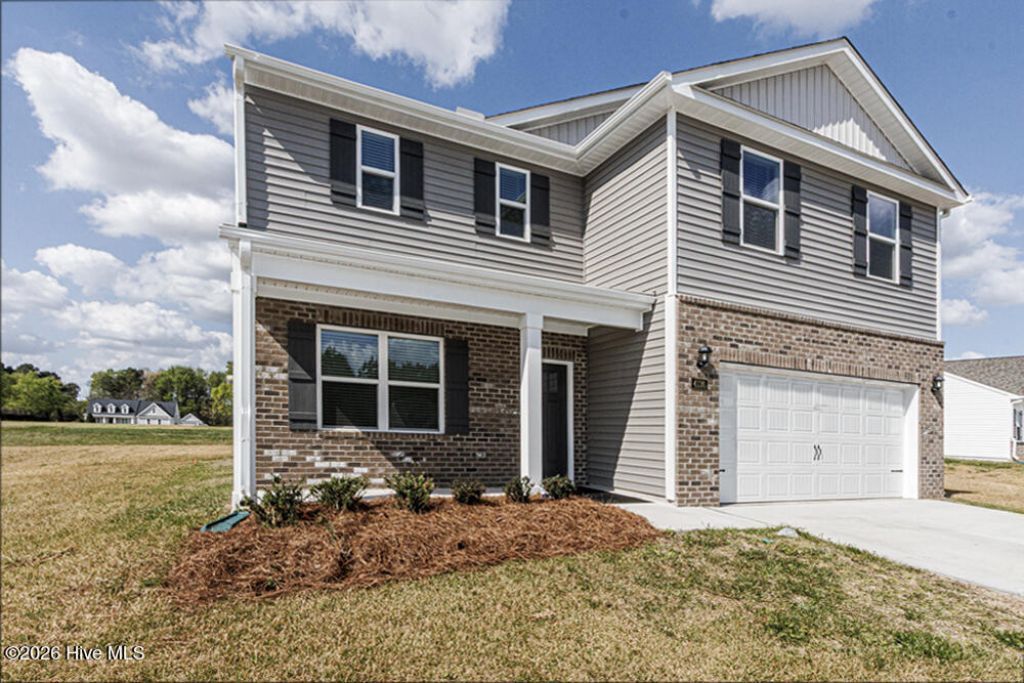
Welcome to River Stone to this nearly new, beautifully maintained home situated on a spacious .46-acre lot with COUNTY TAXES ONLY and NO HOA! Offering 2,400 square feet, 3 bedrooms, 2.5 baths, with a 2-car garage, this home combines modern comfort with space to spread out.Step inside to a welcoming foyer entry that sets the tone for the home's bright and open layout. The spacious main level is perfect for everyday living and entertaining, while upstairs you'll find a versatile loft area--ideal for a second living space, home office, playroom, or cozy reading retreat.The thoughtfully designed floorplan offers generous room sizes, abundant natural light, and the peace of mind that comes with a home that is only one year old. Outside, enjoy the extra elbow room of a large .46-acre lot!Conveniently located with easy access to Rocky Mount, Wilson, and Raleigh, you'll enjoy small-town living while staying close to shopping, dining, medical facilities, and commuter routes.Why wait on new construction when you can have move-in ready today--with more lot space, no HOA, and county-only taxes?
Property Features
Property Type: Residential - Single Family
Cooling: Central Air
Garage: 2 car attached
Heating: Fireplace(s), Electric, Heat Pump
Lot Size: 0.46 Acres
Roof Type: Architectural Shingle
Stories: 2.0
Year Built: 2025
Amenities
Walk-in Closet(s)
High Ceilings
Entrance Foyer
Kitchen Island
Pantry
Walk-in Shower
Blinds/Shades
Walk-In Closet(s)
Feature Descriptions
Appliances: Built-In Microwave, Dishwasher, Electric Range
Days on Site: 5
Exterior: Vinyl Siding, Wood Frame
Flooring: LVT/LVP, Carpet
Laundry: Laundry Room
Lot: Open Lot
Lot Dimensions: .46
Parcel#: 3716-00-63-9898
Parking: Garage Faces Front, Concrete, Garage
Parking Notes: Garage Faces Front, Concrete, Garage
Patio/Porch: Patio
Sewer: Septic Permit On File, Septic Tank
Special View Info: See Remarks
Utilities: Sewer Available, Water Connected
Water: Public
Local Schools
High School: Nash High
Middle School: Nash Central
Elementary School: Nashville
Listed By / Shown By
Listed By
Agency Name: Moorefield Real Estate LLC
Agency Phone: 252-442-8900
Shown By
Agency Title: CENTURY 21 Thomas
Agency Phone: 888-249-2100

Estimate Your Payment
Estimated Payment
$ 868.19 per month $767.60 Principal & Interest $0.00 Property Tax (data not provided by mls) $100.60 Homeowner's Insurance
4136 Bertines Court | MLS# 100576235
This single family home located at 4136 Bertines Court , Elm City, NC 27822 is currently listed for sale with an asking price of $344,900. This property was built in 2025 and has 3 bedrooms and 2 full and 1 partial baths with 2447 sq. ft. Bertines Court is located in the River Stone subdivision. Search River Stone real estate on www.century21thomas.com today.