
BEDS2
BATHS2 full
SQUARE FEET1,269
MLS#2622672
STATUSActive
PROPERTY TYPEResidential - Single Family
SUBDIVISIONIsland Green - Green Springs
Property Description
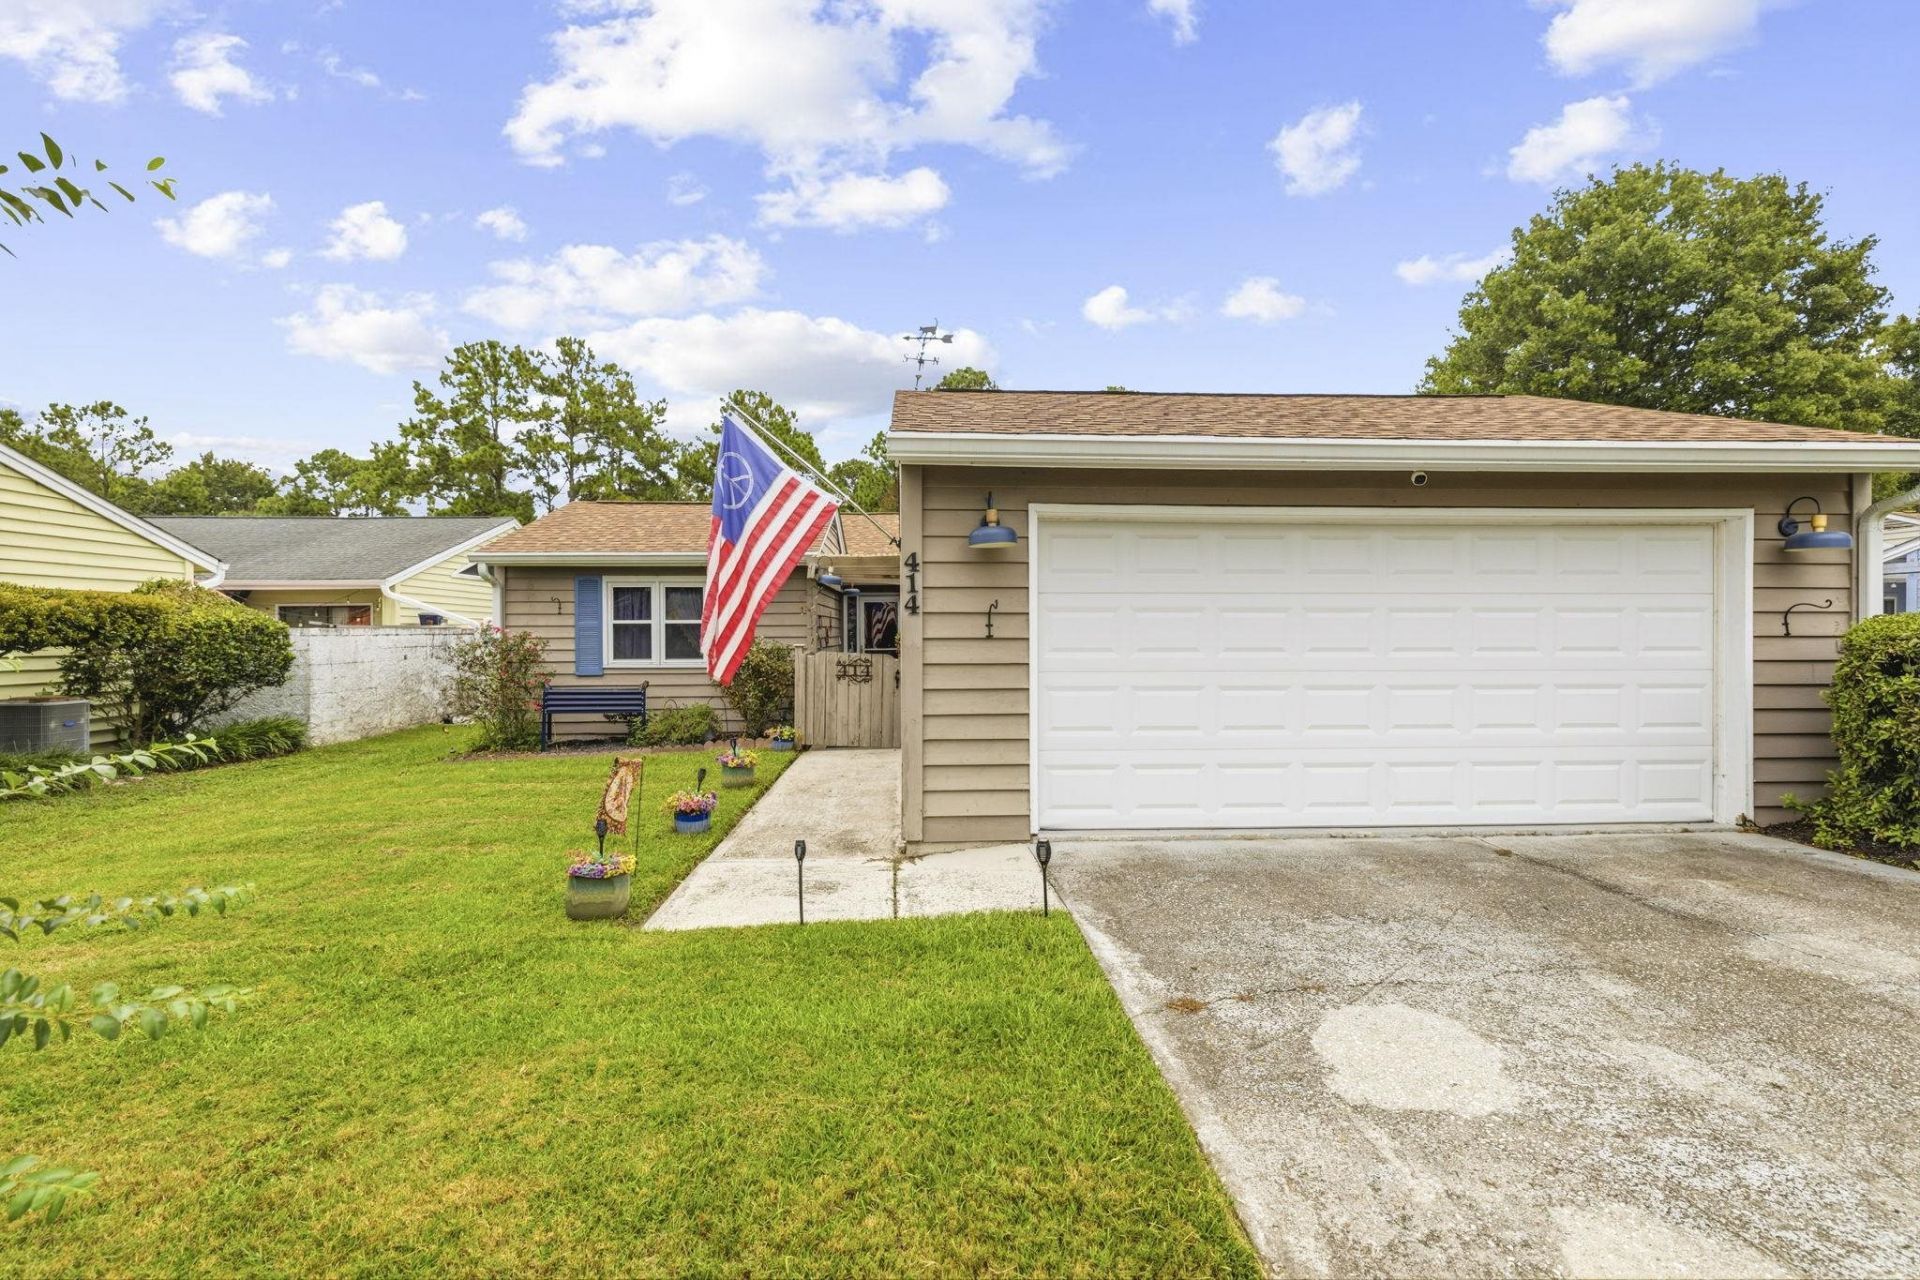
Welcome to 414 Killarney Drive, a charming 2-bedroom, 2-full-bath patio home offering comfortable single-level living, a 2-car garage, private outdoor space, and a convenient Myrtle Beach location. Step inside to a welcoming floor plan with vaulted ceilings and an abundance of natural light. The spacious living room provides plenty of room for both relaxing and entertaining and opens to an additional light-filled sitting area through French doors. This flexible space would make a wonderful sunroom, home office, reading room, hobby space, or additional sitting area. The kitchen offers generous cabinet and counter space along with a center island with seating, while the adjoining dining area provides plenty of room for gatherings. The flow between the kitchen, dining, and living spaces makes the home comfortable for both everyday living and entertaining. The home features two bedrooms and two full bathrooms, including a primary suite with its own private bath. One-level layout makes every room easily accessible. Outside, enjoy your own private patio, creating a peaceful spot for morning coffee, container gardening, or simply relaxing outdoors. One of the home's standout features is the attached 2-car garage, providing valuable parking and additional storage for beach gear, bicycles, golf equipment, and more.
Property Features
Property Type: Residential - Single Family
Cooling: Central Air
Garage: 2
Heating: Central, Electric
Home Style: Patio Home
Lot Size: 0.14 Acres
Stories: 1.0
Year Built: 1987
Amenities
Ceiling Fan(s)
Main Level Primary
Split Bedrooms
Separate Shower
Vanity
Bedroom on Main Level
Kitchen Island
Solid Surface Counters
Patio
Feature Descriptions
Appliances: Dishwasher, Disposal, Microwave, Range, Refrigerator
Association Amenities: Pet Restrictions
Community Features: Long Term Rental Allowed
Days on Site: 28
Exterior: Wood Frame
Flooring: Tile, Vinyl
HOA: Yes
HOA Fee: 293/ Monthly
Laundry: Washer Hookup
Lot: Outside City Limits, Rectangular, Rectangular Lot
Parcel#: 45604020013
Parking: Detached, Garage, Two Car Garage, Garage Door Opener
Parking Notes: Detached, Garage, Two Car Garage, Garage Door Opener
Patio/Porch: Patio
Pets Allowed: Owner Only, Yes
Security: Smoke Detector(s)
Utilities: Cable Available, Electricity Available, Phone Available, Sewer Available, Water Available
Water: Public
Local Schools
High School: Saint James High School
Middle School: Saint James Middle School
Elementary School: Saint James Elementary School
Listed By / Shown By
Listed By
Agency Name: INNOVATE Real Estate
Agency Phone: 843-839-1649
Shown By
Agency Title: CENTURY 21 Thomas
Agency Phone: 888-249-2100

Estimate Your Payment
Estimated Payment
$ 667.07 per month $589.78 Principal & Interest $0.00 Property Tax (data not provided by mls) $77.29 Homeowner's Insurance
414 Killarney Dr. | MLS# 2622672
This single family home located at 414 Killarney Dr., Myrtle Beach, SC 29588 is currently listed for sale with an asking price of $265,000. This property was built in 1987 and has 2 bedrooms and 2 full baths with 1269 sq. ft. Killarney Dr. is located in the Island Green - Green Springs subdivision. Search Island Green - Green Springs real estate on www.century21thomas.com today.