
BEDS3
BATHS2 full
SQUARE FEET3,261
MLS#100599162
STATUSActive
PROPERTY TYPEResidential - Single Family
SCHOOLWayne County Public Schools
Property Description
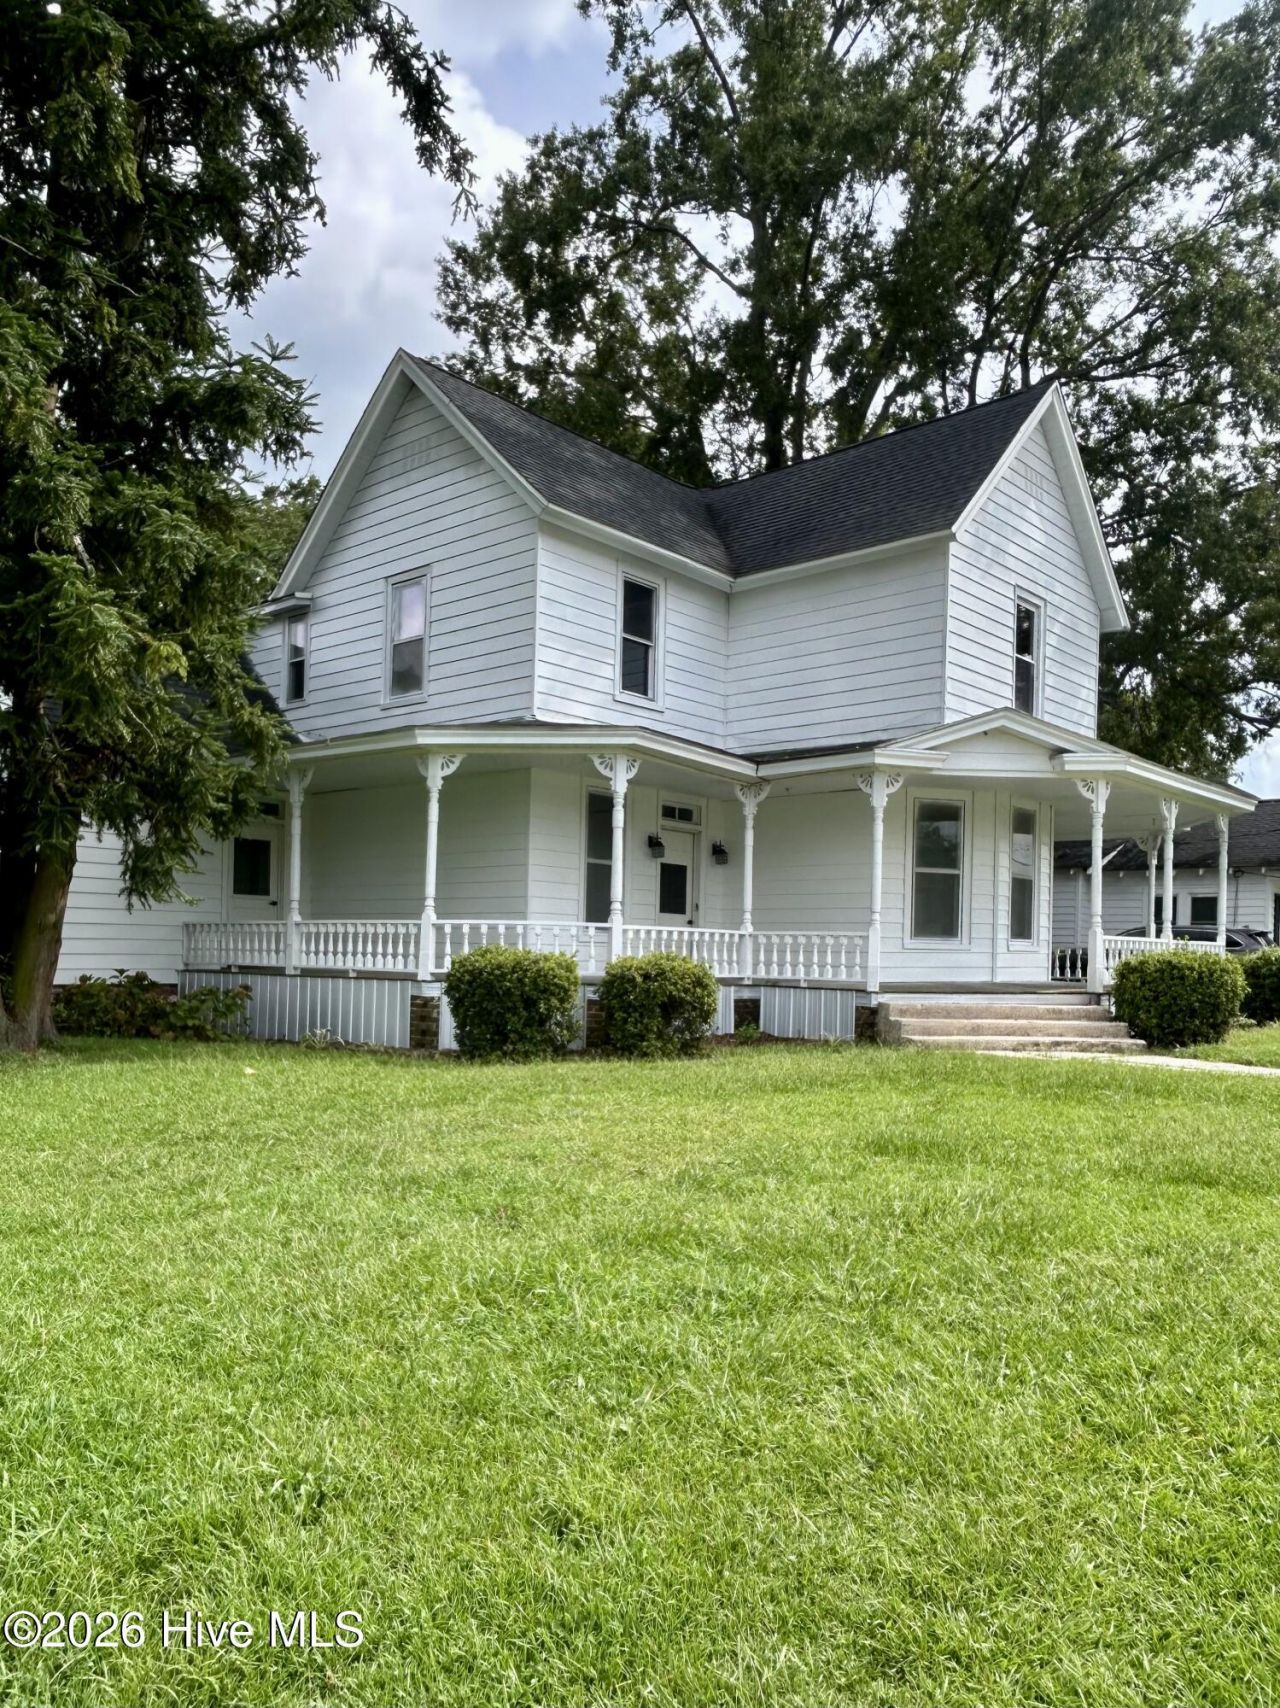
Welcome to your dream home-- a charming Victorian built in 1890 that blends nostalgic charm with modern comforts! new appliances and fixtures. Step inside to discover a spacious kitchen with a friendly center island and breakfast nook, perfect for cooking and gathering. The large dining area invites laughter, while the upstairs foyer offers a cozy retreat.With three roomy bedrooms and two updated baths in 3,261 square feet, there's plenty of space for everyone to relax. Set on a beautiful .31-acre lot, this home is an ideal spot for family togetherness and growth.Located in the heart of downtown Mount Olive, you can easily walk to delightful shops, tasty restaurants, and lovely parks. Enjoy making memories in this welcoming community, especially during the fun-filled Pickle Festival.This isn't just a house; it's a warm haven where you can create lasting traditions and connections. Embrace the chance to make this extraordinary home your own, where happiness and togetherness thrive.
Property Features
Property Type: Residential - Single Family
Basement: Crawl Space
Cooling: Central Air, Ceiling Fan(s), Heat Pump, Multi Units
Garage: 2
Heating: Propane, Heat Pump, Fireplace(s), Electric, Forced Air
Lot Size: 0.31 Acres
Roof Type: Shingle
Stories: 2.0
Year Built: 1890
Amenities
Master Downstairs
High Ceilings
Entrance Foyer
Ceiling Fan(s)
Eat-in Kitchen
DP50 Windows
Storm Doors
Feature Descriptions
Accessibility: Accessible Full Bath, Accessible Bedroom, Central Living Area
Appliances: Electric Oven, Refrigerator, Dishwasher, ENERGY STAR Qualified Appliances, Cooktop
Days on Site: 9
Door Features: Storm Door(s)
Exterior: Aluminum Siding, Wood Frame
Flooring: LVT/LVP, Hardwood
Laundry: Dryer Hookup, Washer Hookup, Laundry Closet
Lot: Corner Lot, Cleared, Landscaped, Recreation Nearby, Rectangular Lot, Shopping Nearby
Lot Dimensions: 91x146
Parcel#: 02h14003001005
Parking: Gravel, None, Off Street, No Garage
Parking Notes: Gravel, None, Off Street, No Garage
Patio/Porch: Wrap Around
Security: Smoke Detector(s)
Sewer: Municipal Sewer, Community System
Special View Info: See Remarks
Utilities: Cable Available, Natural Gas Available, Sewer Connected, Water Connected, Cable High Speed, High Speed Internet, Satellite Internet
Water: Public
Window: Storm Window(s), Thermal Windows
Room Sizes
Great Room: 17 X 17 Level - First
Living Room: 16 X 17 Level - First
Den: 16 X 16 Level - First
Bathroom 1: 12 X 6 Level - First
Bathroom 2: 8 X 8 Level - Second
Bedroom 3: 16 X 16 Level - Second
Other: 16 X 12 Level - First
Dining Room: 25 X 16 Level - First
Primary Bedroom: 17 X 16 Level - Second
Family Room: 16 X 16 Level - First
Primary Bedroom: 17 X 17 Level - First
Local Schools
High School: Southern Wayne
Middle School: Mount Olive
Elementary School: Carver
School District: Wayne County Public Schools
Listed By / Shown By
Listed By
Agency Name: Coldwell Banker Howard Perry & Walston
Agency Phone: 919-778-8001
Shown By
Agency Title: CENTURY 21 Thomas
Agency Phone: 888-249-2100

Estimate Your Payment
Estimated Payment
$ 974.17 per month $861.29 Principal & Interest $0.00 Property Tax (data not provided by mls) $112.88 Homeowner's Insurance
414 N Center Street | MLS# 100599162
This single family home located at 414 N Center Street, Mount Olive, NC 28365 is currently listed for sale with an asking price of $387,000. This property was built in 1890 and has 3 bedrooms and 2 full baths with 3261 sq. ft. N Center Street is located within the Wayne County Public Schools school district. Search Mount Olive real estate on www.century21thomas.com today.