
BEDS4
BATHS3 full
SQUARE FEET2,286
MLS#2604585
STATUSActive
PROPERTY TYPEResidential - Single Family
SUBDIVISIONLyden Village
Property Description
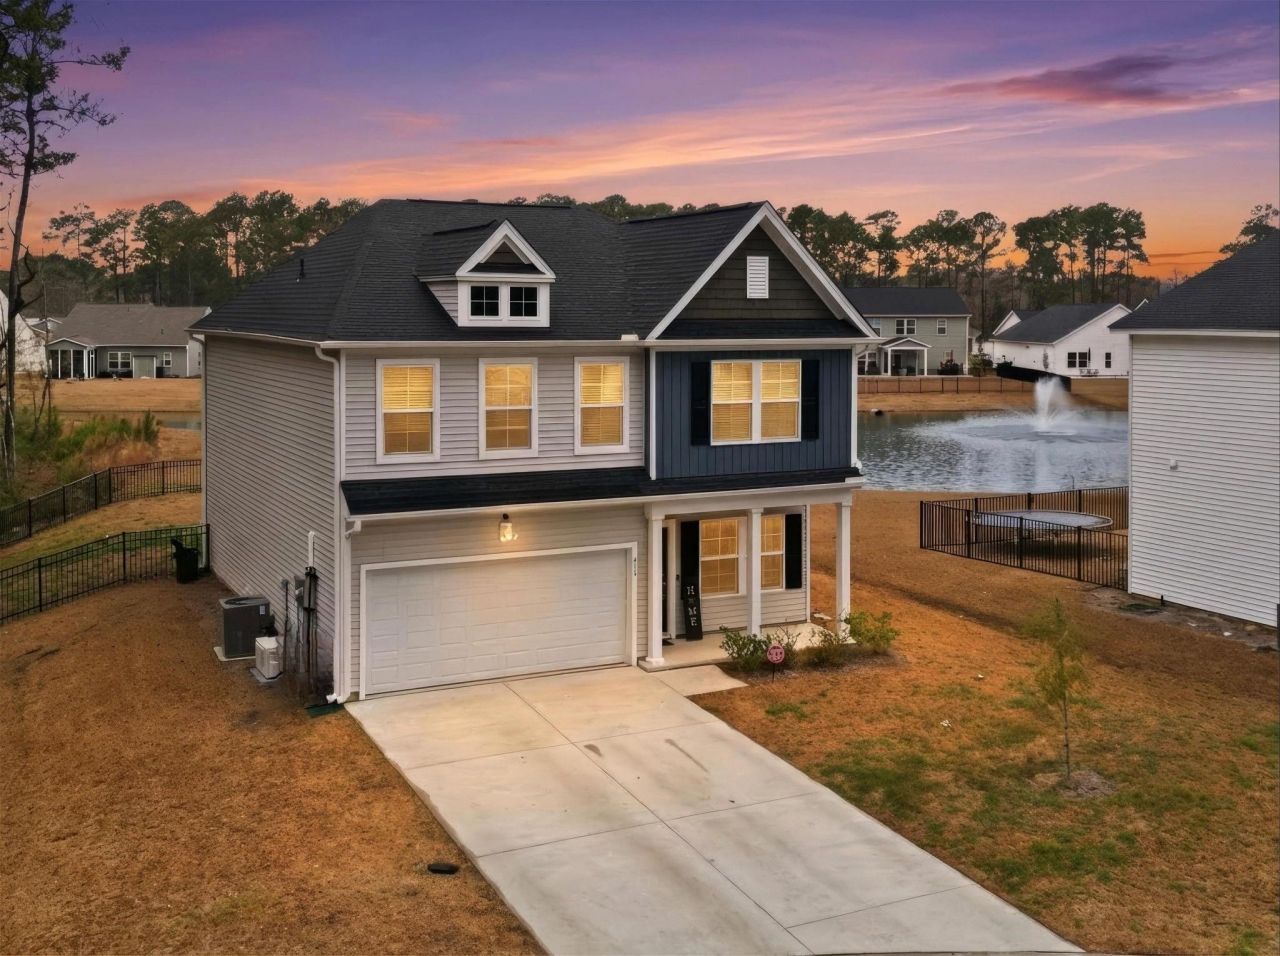
POND VIEWS CUL-DE-SAC LOT BUILT IN 2024 Welcome to this beautifully upgraded 4-bedroom, 3-bathroom home in Lyden Village, perfectly situated on a premium cul-de-sac lot overlooking the community pond. Enjoy peaceful water views from your fully fenced backyard while being just minutes from everything the Grand Strand has to offer. Inside, youll find an open-concept layout filled with natural light and modern finishes. The spacious primary suite features a boxed ceiling, tiled walk-in shower, dual vanities, and a massive walk-in closet with direct access to the laundry rooma custom upgrade designed for everyday convenience. Additional highlights include a dedicated pet space under the stairs and a two-car garage with a mini-split A/C system, perfect for a gym, workshop, or climate-controlled storage. Located in the award-winning Carolina Forest High School district and just 10 miles from Surfside Beach, this like-new home offers easy access to Hwy 544, Hwy 31, Coastal Carolina University, shopping, dining, and more. With a low HOA that includes trash service, this home is the perfect blend of comfort, convenience, and location. Schedule your showing today! Square footage is approximate and not guaranteed. Buyer is responsible for verification.
Property Features
Property Type: Residential - Single Family
Cooling: Central Air
Garage: 2 car attached
Heating: Central, Electric
Home Style: Traditional
Lot Size: 0.18 Acres
Stories: 2.0
Year Built: 2024
Amenities
Attic
Dual Sinks
Linen Closet
Pull Down Attic Stairs
Permanent Attic Stairs
Separate Shower
Vanity
Walk-In Closet(s)
Bedroom on Main Level
Loft
Stainless Steel Appliances
Solid Surface Counters
Sprinkler/Irrigation
Porch
Feature Descriptions
Appliances: Dishwasher, Disposal, Microwave, Range
Association Amenities: Owner Allowed Golf Cart, Owner Allowed Motorcycle, Pet Restrictions, Tenant Allowed Golf Cart
Community Features: Golf Carts OK, Long Term Rental Allowed
Days on Site: 147
Door Features: Insulated Doors
Exterior: Vinyl Siding
Flooring: Carpet, Luxury Vinyl, Luxury VinylPlank
HOA: Yes
HOA Fee: 84/ Monthly
Laundry: Washer Hookup
Lot: Cul-De-Sac, Irregular Lot, Lake Front, Outside City Limits, Pond on Lot
Parcel#: 41512010052
Parking: Attached, Garage, Two Car Garage, Garage Door Opener
Parking Notes: Attached, Garage, Two Car Garage, Garage Door Opener
Patio/Porch: Rear Porch, Front Porch
Pets Allowed: Owner Only, Yes
Security: Smoke Detector(s)
Utilities: Cable Available, Electricity Available, Phone Available, Sewer Available, Underground Utilities, Water Available
View: Lake
Water: Public
Water Features: Pond
Room Sizes
Living Room: 14'4x17'8
Kitchen: 8'0x17'8
Bedroom 3: 12'6x12 Level - Second
Bedroom 2: 12'6x11 Level - Second
Primary Bedroom: 14'0x17'8 Level - Second
Bedroom 1: 9'4x14'0 Level - First
Local Schools
High School: Carolina Forest High School
Middle School: Black Water Middle School
Elementary School: Palmetto Bays Elementary School
Listed By / Shown By
Listed By
Agency Name: INNOVATE Real Estate
Agency Phone: 843-839-3325
Shown By
Agency Title: CENTURY 21 Thomas
Agency Phone: 888-249-2100

Estimate Your Payment
Estimated Payment
$ 991.79 per month $876.87 Principal & Interest $0.00 Property Tax (data not provided by mls) $114.92 Homeowner's Insurance
415 Mcgarry Dr. | MLS# 2604585
This single family home located at 415 Mcgarry Dr., Myrtle Beach, SC 29588 is currently listed for sale with an asking price of $394,000. This property was built in 2024 and has 4 bedrooms and 3 full baths with 2286 sq. ft. Mcgarry Dr. is located in the Lyden Village subdivision. Search Lyden Village real estate on www.century21thomas.com today.