
BEDS2
BATHS2 full
SQUARE FEET900
MLS#2619624
STATUSPending
PROPERTY TYPEResidential - Condominium
SUBDIVISIONOcean Creek I
Property Description
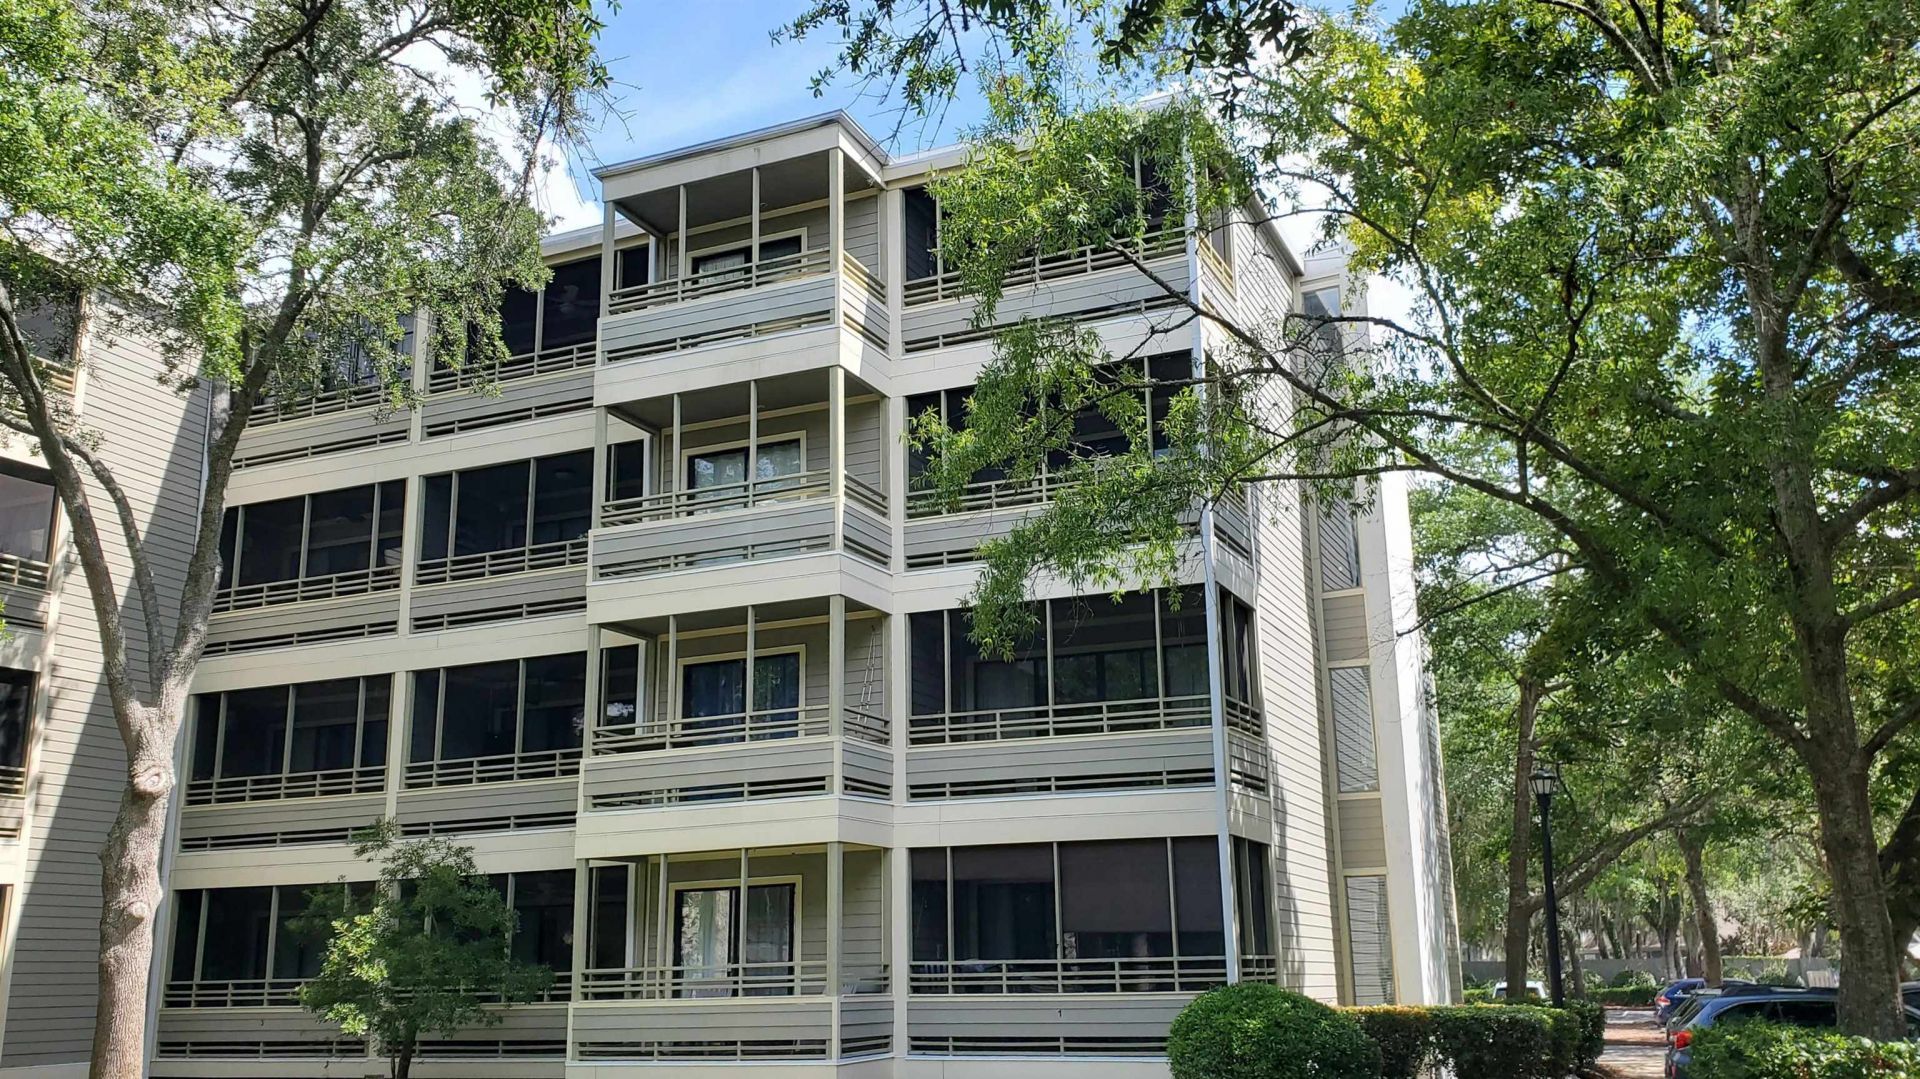
Close to the beach, end unit offering an extra bay with side windows in the dining area, 2301 has been meticulously cared for. Renovations include: kitchen redesigned to provide larger pass-thru, 46 white shaker cabinets, pantry, recessed lighting, larger sink and one level granite counter-tops, guest bath offers a beautiful tiled walk-in shower with frameless glass doors, there is LVP flooring and custom baseboards through out, primary bath vanity was replaced. All interior doors were updated and have handles, the entire condo was re-painted and has smooth ceilings through-out with acoustic ceilings in the living area. Furniture and housewares are included except the pub table and chairs and personal items in closets and drawers. The screened porch is nestled in the trees and offers sounds of the surf and ocean breezes. Ocean Creek offers wonderful amenities and beautiful grounds. The Beach Club boasts ocean front views, a snack bar and grill open in season, sand volleyball court, outdoor pool, playground, lockers, and restrooms. Other amenities in Ocean Creek include 24 hour security, Tennis center, Putting Green. If fine dining, live entertainment and night life are of interest, then Barefoot Landing is just across the street. All figs & sq. ft. approximate.
Property Features
Property Type: Residential - Condominium
Basement: Crawl Space
Cooling: Central Air
Heating: Central, Electric
Home Style: Mid Rise
Stories: 1.0
Year Built: 1984
Amenities
Furnished
Separate Shower
Vanity
Window Treatments
Breakfast Bar
Entrance Foyer
High Speed Internet
Feature Descriptions
Appliances: Dishwasher, Disposal, Microwave, Oven, Range, Refrigerator
Association Amenities: Clubhouse, Gated, Pet Restrictions, Security, Tennis Court(s), Trash, Cable TV, Elevator(s), Maintenance Grounds
Community Features: Clubhouse, Cable TV, Gated, Internet Access, Recreation Area, Tennis Court(s), Long Term Rental Allowed, Pool, Short Term Rental Allowed
Days on Site: 32
Door Features: Insulated Doors
Exterior: HardiPlank Type
Flooring: Luxury Vinyl, Luxury VinylPlank
Furnished: Yes
HOA: Yes
HOA Fee: 900/ Monthly
Lot: Acreage, Outside City Limits
Parcel#: 39107040262
Parking: One and One Half Spaces
Parking Notes: One and One Half Spaces
Patio/Porch: Porch, Screened
Pets Allowed: Owner Only, Yes
Pool: Community, Indoor, Outdoor Pool
Security: Fire Sprinkler System, Gated Community, Smoke Detector(s), Security Service
Swimming Pool: Yes
Utilities: Cable Available, Electricity Available, Phone Available, Sewer Available, Underground Utilities, Water Available, High Speed Internet Available, Trash Collection
Water: Public
Room Sizes
Living Room: 11'5x13'
Kitchen: 9x9'8'
Dining Room: 6'11'x16'
Primary Bedroom: 14x11
Bedroom 1: 14x11 Level - First
Local Schools
High School: Myrtle Beach High School
Middle School: Myrtle Beach Middle School
Elementary School: Myrtle Beach Elementary School
Listed By / Shown By
Listed By
Agency Name: Leonard Call- Ocean Creek
Agency Phone: 843-272-4202
Shown By
Agency Title: CENTURY 21 Thomas
Agency Phone: 888-249-2100

Estimate Your Payment
Estimated Payment
$ 692.24 per month $612.03 Principal & Interest $0.00 Property Tax (data not provided by mls) $80.21 Homeowner's Insurance
415 Ocean Creek Dr., Unit 2301 | MLS# 2619624
This condo located at 415 Ocean Creek Dr., Unit 2301, Myrtle Beach, SC 29572 is currently listed for sale with an asking price of $275,000. This property was built in 1984 and has 2 bedrooms and 2 full baths with 900 sq. ft. Ocean Creek Dr., Unit 2301 is located in the Ocean Creek I subdivision. Search Ocean Creek I real estate on www.century21thomas.com today.