
BEDS4
BATHS2 full 1 partial
SQUARE FEET2,721
MLS#2620742
STATUSActive
PROPERTY TYPEResidential - Single Family
SUBDIVISIONChestnut Farms
Property Description
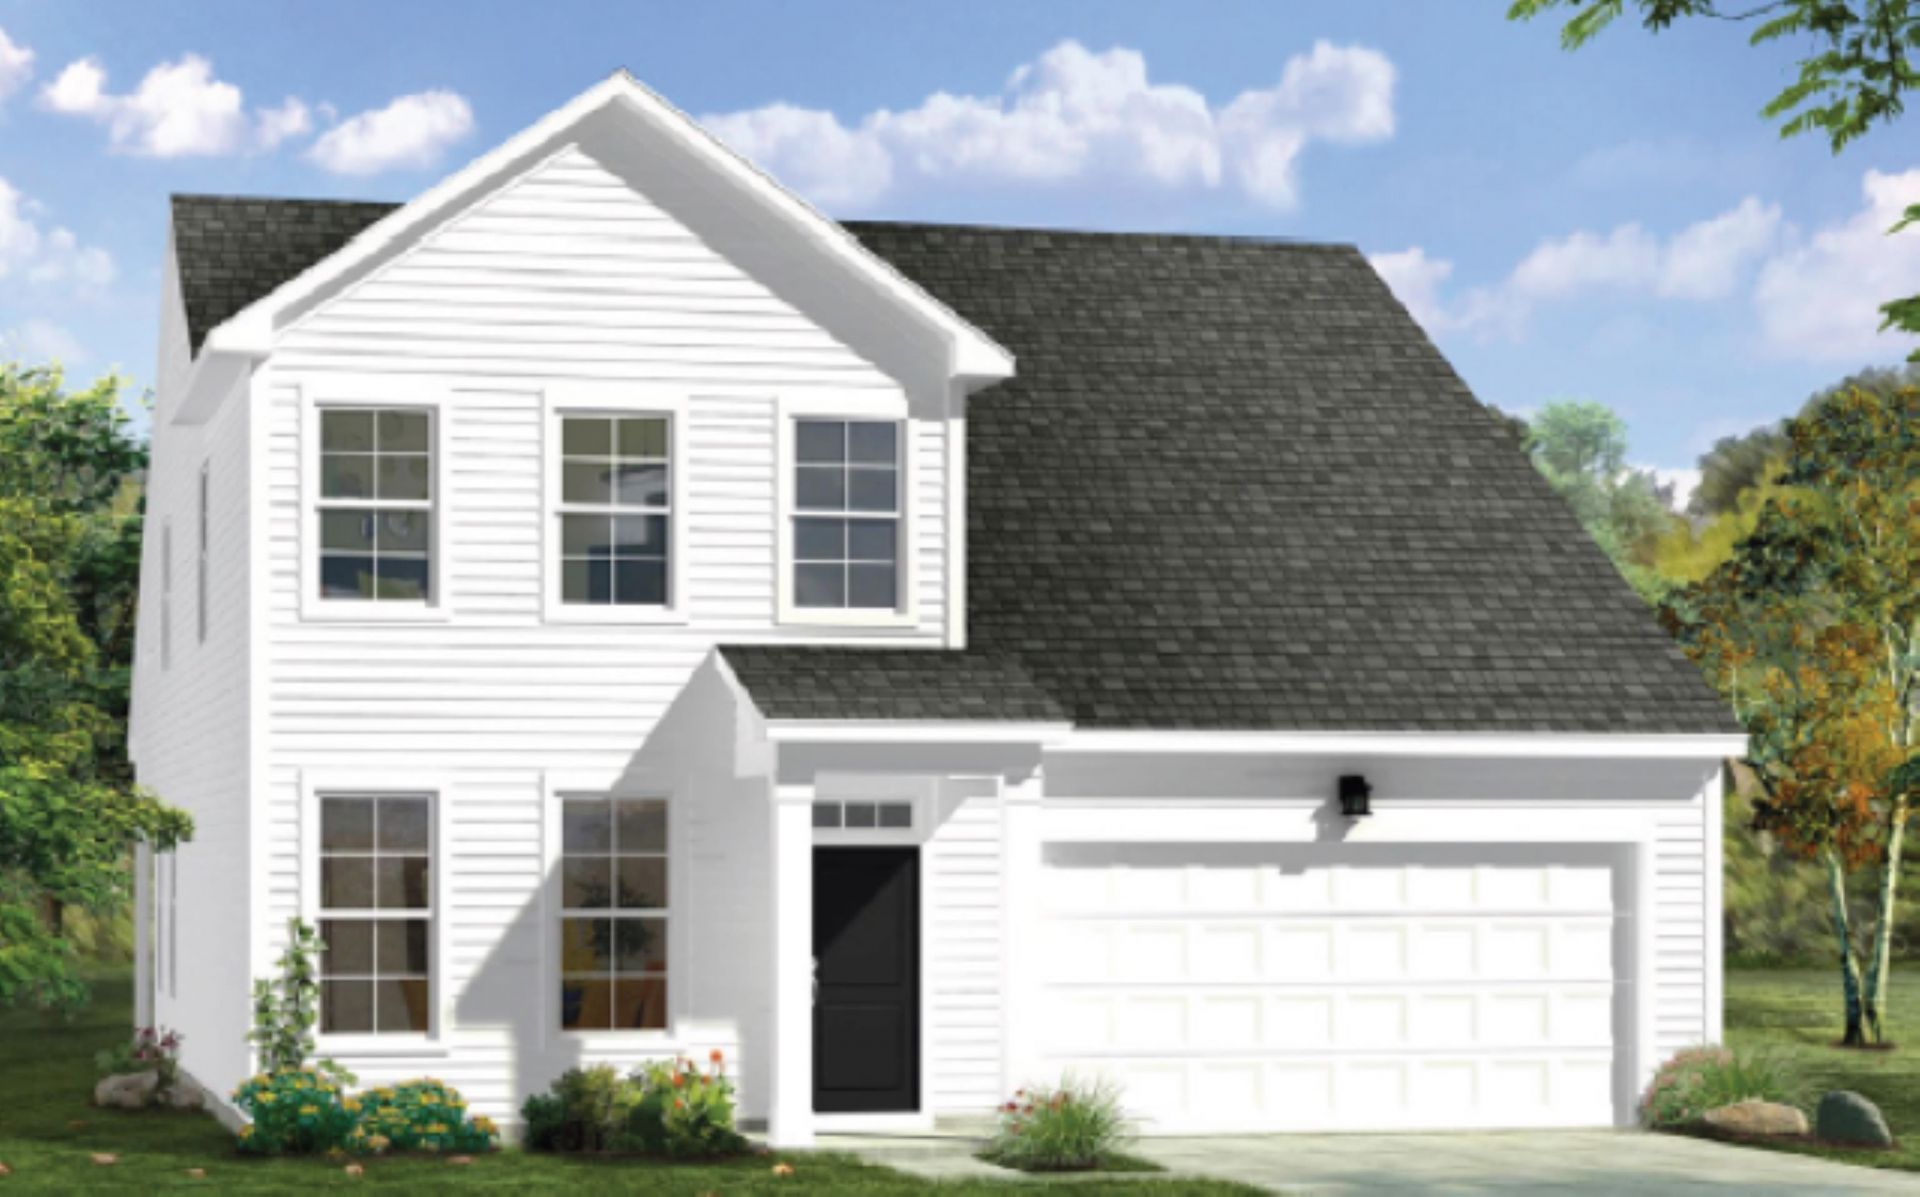
Welcome to Chestnut Farms! The Lighthouse floorplan offers an open, bright, and comfortable layout with plenty of space for everyday living and entertaining. Six-foot windows fill the home with natural light, creating a warm and inviting feel throughout the main living areas. The kitchen features quartz countertops, stainless steel appliances, plenty of cabinet storage, and a generous island that makes meal prep and gathering with family and friends a breeze. The kitchen opens right into the family room and café, giving you the open-concept space everyone loves. Need a little extra room to work from home? The first-floor study is perfect for a home office, playroom, or flex space. The first-floor primary suite offers a comfortable retreat with an ensuite bath featuring a dual vanity, walk-in shower, private water closet, and large walk-in closet. Upstairs, youll find three additional bedrooms, a full bathroom, and a spacious bonus roomgiving everyone plenty of room to spread out. And for those who need extra garage space, this home includes a 3-car garage! Located in the desirable Chestnut Farms community, youre just minutes from the Grand Strands best beaches, restaurants, shopping, golf, and entertainmentand less than 7 miles from the beach at Arcadian Shores. Come see why the Lighthouse may be the perfect fit for your next home! Pictures were taken from our decorated model home. Colors, finishes, selections, and features may vary.
Property Features
Property Type: Residential - Single Family
Cooling: Central Air
Garage: 3 car attached
Heating: Central, Electric
Home Style: Traditional
Lot Size: 0.25 Acres
Stories: 2.0
Year Built: 2026
Amenities
Attic
Dual Sinks
Linen Closet
Main Level Primary
Pull Down Attic Stairs
Permanent Attic Stairs
Separate Shower
Vanity
Walk-In Closet(s)
Bedroom on Main Level
Entrance Foyer
Kitchen Island
Stainless Steel Appliances
Solid Surface Counters
Porch
Feature Descriptions
Appliances: Dishwasher, Disposal, Microwave, Range
Association Amenities: Owner Allowed Golf Cart, Owner Allowed Motorcycle, Tenant Allowed Golf Cart, Tenant Allowed Motorcycle
Community Features: Golf Carts OK, Long Term Rental Allowed
Days on Site: 22
Door Features: Insulated Doors
Exterior: Vinyl Siding
Flooring: Carpet, Luxury Vinyl, Luxury VinylPlank
HOA: Yes
HOA Fee: 75/ Monthly
Laundry: Washer Hookup
Lot: Outside City Limits, Rectangular, Rectangular Lot
Parcel#: 34616020016
Parking: Attached, Garage, Three Car Garage, Garage Door Opener
Parking Notes: Attached, Garage, Three Car Garage, Garage Door Opene
Patio/Porch: Rear Porch
Security: Smoke Detector(s)
Utilities: Cable Available, Electricity Available, Phone Available, Sewer Available, Underground Utilities, Water Available
Water: Public
Room Sizes
Living Room: 16x15.11
Dining Room: 11.11x11.1
Bedroom 3: 12.7x12.2 Level - Second
Bedroom 2: 12.7x11.9 Level - Second
Primary Bedroom: 14.11x15.1 Level - First
Bedroom 1: 11.11x11.9 Level - Second
Local Schools
High School: North Myrtle Beach High School
Middle School: North Myrtle Beach Middle School
Elementary School: Riverside Elementary
Listed By / Shown By
Listed By
Agency Name: DRB Group South Carolina, LLC
Agency Phone: 843-820-2505
Shown By
Agency Title: CENTURY 21 Thomas
Agency Phone: 888-249-2100

Estimate Your Payment
Estimated Payment
$ 1,082.39 per month $956.97 Principal & Interest $0.00 Property Tax (data not provided by mls) $125.41 Homeowner's Insurance
416 Joseph St | MLS# 2620742
This single family home located at 416 Joseph St, Longs, SC 29568 is currently listed for sale with an asking price of $429,990. This property was built in 2026 and has 4 bedrooms and 2 full and 1 partial baths with 2721 sq. ft. Joseph St is located in the Chestnut Farms subdivision. Search Chestnut Farms real estate on www.century21thomas.com today.