
BEDS3
BATHS2 full
SQUARE FEET1,922
MLS#100601124
STATUSActive
PROPERTY TYPEResidential - Single Family
SUBDIVISIONHighland Hills
Property Description
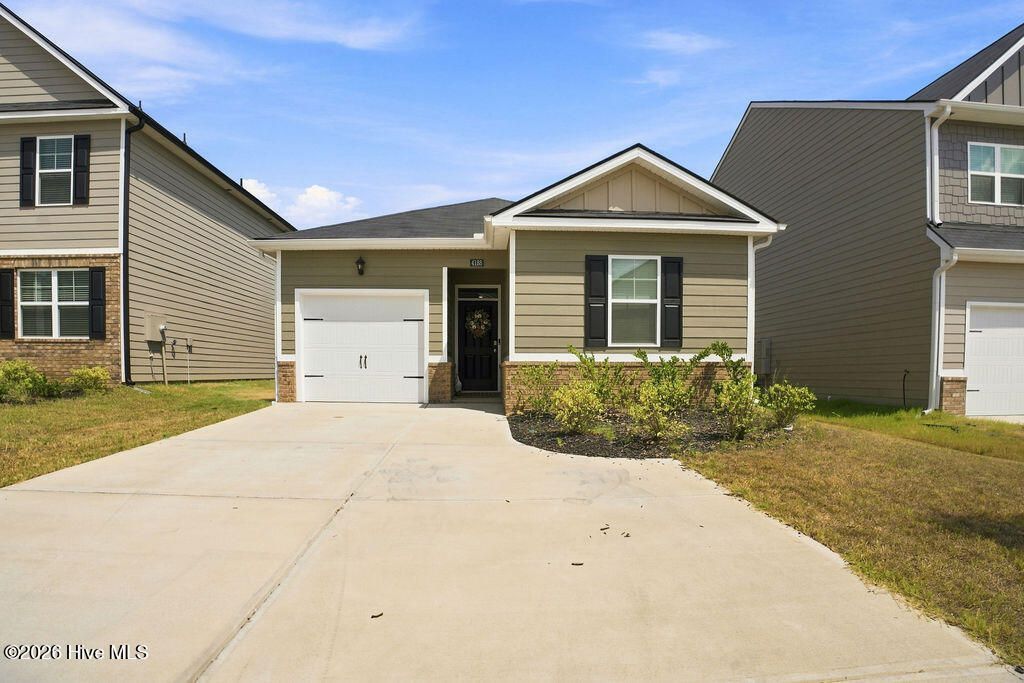
Welcome home to this charming 3-bedroom, 2-bath home nestled in the desirable Highland Hills community. With 1,184 square feet of comfortable living space, this home offers an inviting layout designed for easy everyday living. The open-concept main living area creates a seamless flow between the living room, dining space, and kitchen, making it easy to gather with family and friends. The kitchen offers granite countertops, a generous island, modern lighting, and plenty of workspace for both cooking and entertaining. The spacious primary suite provides a peaceful place to unwind, while two additional bedrooms offer plenty of room for family, guests, an office, or hobbies. Thoughtful extras throughout the home include a smart home system, energy-efficient features, cordless 2-inch blinds, and gutters. Outside, Highland Hills offers an array of neighborhood amenities, including a community swimming pool and cabana, playground, basketball court, sidewalks, and streetlights. Convenience is another highlight, with I-20 less than a mile away and nearby schools, shopping, dining, and everyday necessities just minutes from home. Whether you're looking for your first home, a place to settle in, or a low-maintenance home in a great community, this one is worth seeing!
Property Features
Property Type: Residential - Single Family
Cooling: Central Air, Ceiling Fan(s)
Garage: 1 car attached
Heating: Electric, Forced Air
Lot Size: 0.09 Acres
Roof Type: Shingle
Stories: 1.0
Year Built: 2025
Amenities
Walk-in Closet(s)
Entrance Foyer
Kitchen Island
Ceiling Fan(s)
Pantry
Blinds/Shades
Eat-in Kitchen
Walk-In Closet(s)
Feature Descriptions
Appliances: Vented Exhaust Fan, Refrigerator, Disposal, Dishwasher, Tankless Water Heater, Electric Range
Association Amenities: Community Pool, Picnic Area, Playground, Street Lights
Days on Site: 1
Exterior: Stone, Vinyl Siding, Wood Frame
Fencimg: Privacy, Back Yard
Flooring: LVT/LVP, Ceramic Tile
HOA Fee: $350/ Annually
Laundry: Dryer Hookup, Washer Hookup
Lot: Landscaped
Lot Dimensions: 140x59x140x65
Parcel#: 0480062003
Parking: Garage Faces Front, Attached, Concrete, Garage Door Opener, Garage
Parking Notes: Garage Faces Front, Attached, Concrete, Garage Door O
Patio/Porch: Covered, Patio, Porch, Front Porch, Rear Porch
Security: Security System, Smoke Detector(s), Security System Owned
Security: yes
Sewer: Public Sewer
Special View Info: See Remarks
Utilities: Cable Available
Water: Public
Room Sizes
Bedroom 2: 12 X 11 Level - Main
Primary Bedroom: 12 X 12 Level - Main
Bedroom 3: 12 X 11 Level - Main
Living Room: 20 X 13 Level - Main
Local Schools
High School: Midland Valley
Middle School: Leavelle McCampbell
Elementary School: Byrd
Listed By / Shown By
Listed By
Agency Name: Starnes Realty Inc
Shown By
Agency Title: CENTURY 21 Thomas
Agency Phone: 888-249-2100

Estimate Your Payment
Estimated Payment
$ 591.30 per month $522.79 Principal & Interest $0.00 Property Tax (data not provided by mls) $68.51 Homeowner's Insurance
4188 Crimson Pass | MLS# 100601124
This single family home located at 4188 Crimson Pass , Graniteville, SC 29829 is currently listed for sale with an asking price of $234,900. This property was built in 2025 and has 3 bedrooms and 2 full baths with 1922 sq. ft. Crimson Pass is located in the Highland Hills subdivision. Search Highland Hills real estate on www.century21thomas.com today.