
BEDS3
BATHS2 full
SQUARE FEET1,373
MLS#100590514
STATUSPending
PROPERTY TYPEResidential - Single Family
SUBDIVISIONThe Village at Morris Landing
SCHOOLOnslow
Property Description
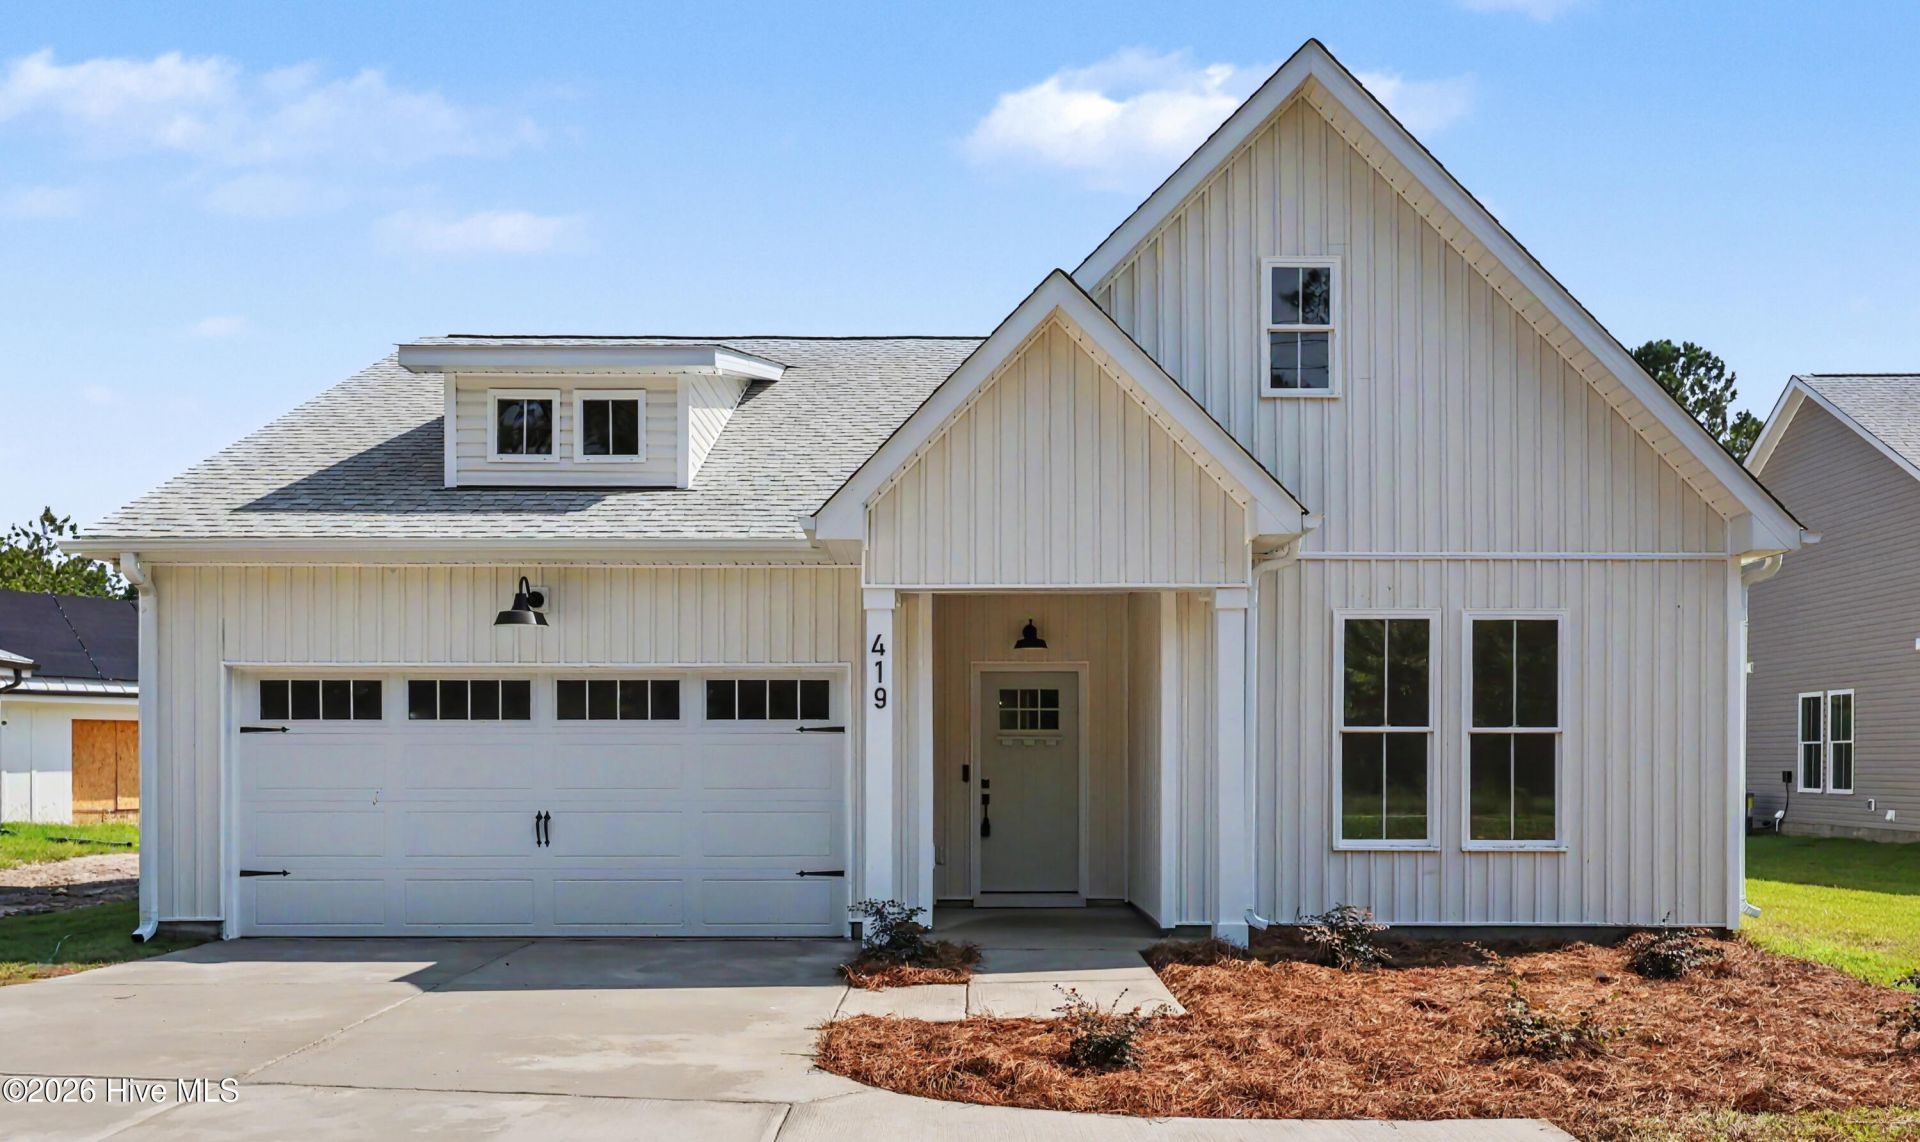
Now Complete and Move-In Ready! Builder is offering $5000 use as you choose and a 6' privacy fence! Additional incentives/credits when using builder's preferred lender. This thoughtfully designed 3-bedroom, 2-bath home features 1373 square feet with quality finishes throughout. The open-concept floor plan features whole-house LVP, an upgraded lighting package, and a spacious living area that flows into the well-appointed kitchen, which includes rosemary green cabinetry, quartz tops, and a stainless steel Samsung appliance package. A built-in pantry and custom banquette finish the space and create the perfect area for meals and entertaining. The primary suite offers a private bath with a tiled walk-in shower and a double bowl vanity, along with a walk-in closet. The hall bath also features a double vanity, and both baths carry through the same rosemary cabinets with white cultured marble tops. Additional features include a drop zone, matte black hardware and fixtures, and a Ring doorbell. No HOA! Bring your boat! Home is only 5 miles to Surf City and 6 miles to the beach, with easy access to dining, shopping, and the best of Coastal NC.
Property Features
Property Type: Residential - Single Family
Cooling: Central Air
Garage: 2 car attached
Heating: Electric, Heat Pump
Lot Size: 0.36 Acres
Roof Type: Architectural Shingle
Stories: 1.0
Year Built: 2026
Amenities
Mud Room
Kitchen Island
Pantry
Feature Descriptions
Appliances: Built-In Microwave, Refrigerator, Dishwasher, Electric Range
Days on Site: 66
Exterior: Vinyl Siding, Wood Frame
Lot Dimensions: 209x79x210x70
Parcel#: 177824
Parking: Garage
Parking Notes: Garage
Patio/Porch: Patio, Front Porch
Sewer: Septic Tank
Special View Info: See Remarks
Utilities: Water Connected
Room Sizes
Kitchen: 9 X 11 Level - Main
Living Room: 15 X 20 Level - Main
Bedroom 1: 10 X 10 Level - Main
Bedroom 2: 10 X 9 Level - Main
Primary Bedroom: 14 X 12 Level - Main
Dining Room: 9 X 9 Level - Main
Local Schools
High School: Dixon
Middle School: Dixon
Elementary School: Coastal
School District: Onslow
Listed By / Shown By
Listed By
Agency Name: REAL Broker LLC
Agency Phone: 919-348-2585
Shown By
Agency Title: CENTURY 21 Thomas
Agency Phone: 888-249-2100

Estimate Your Payment
Estimated Payment
$ 891.10 per month $787.85 Principal & Interest $0.00 Property Tax (data not provided by mls) $103.25 Homeowner's Insurance
419 Morris Landing Road | MLS# 100590514
This single family home located at 419 Morris Landing Road, Holly Ridge, NC 28445 is currently listed for sale with an asking price of $354,000. This property was built in 2026 and has 3 bedrooms and 2 full baths with 1373 sq. ft. Morris Landing Road is located in the The Village at Morris Landing subdivision within the Onslow school district. Search The Village At Morris Landing real estate on www.century21thomas.com today.