
BEDS3
BATHS2 full
SQUARE FEET1,662
MLS#100578942
STATUSActive
PROPERTY TYPEResidential - Single Family
SUBDIVISIONPeach Bluff
Property Description
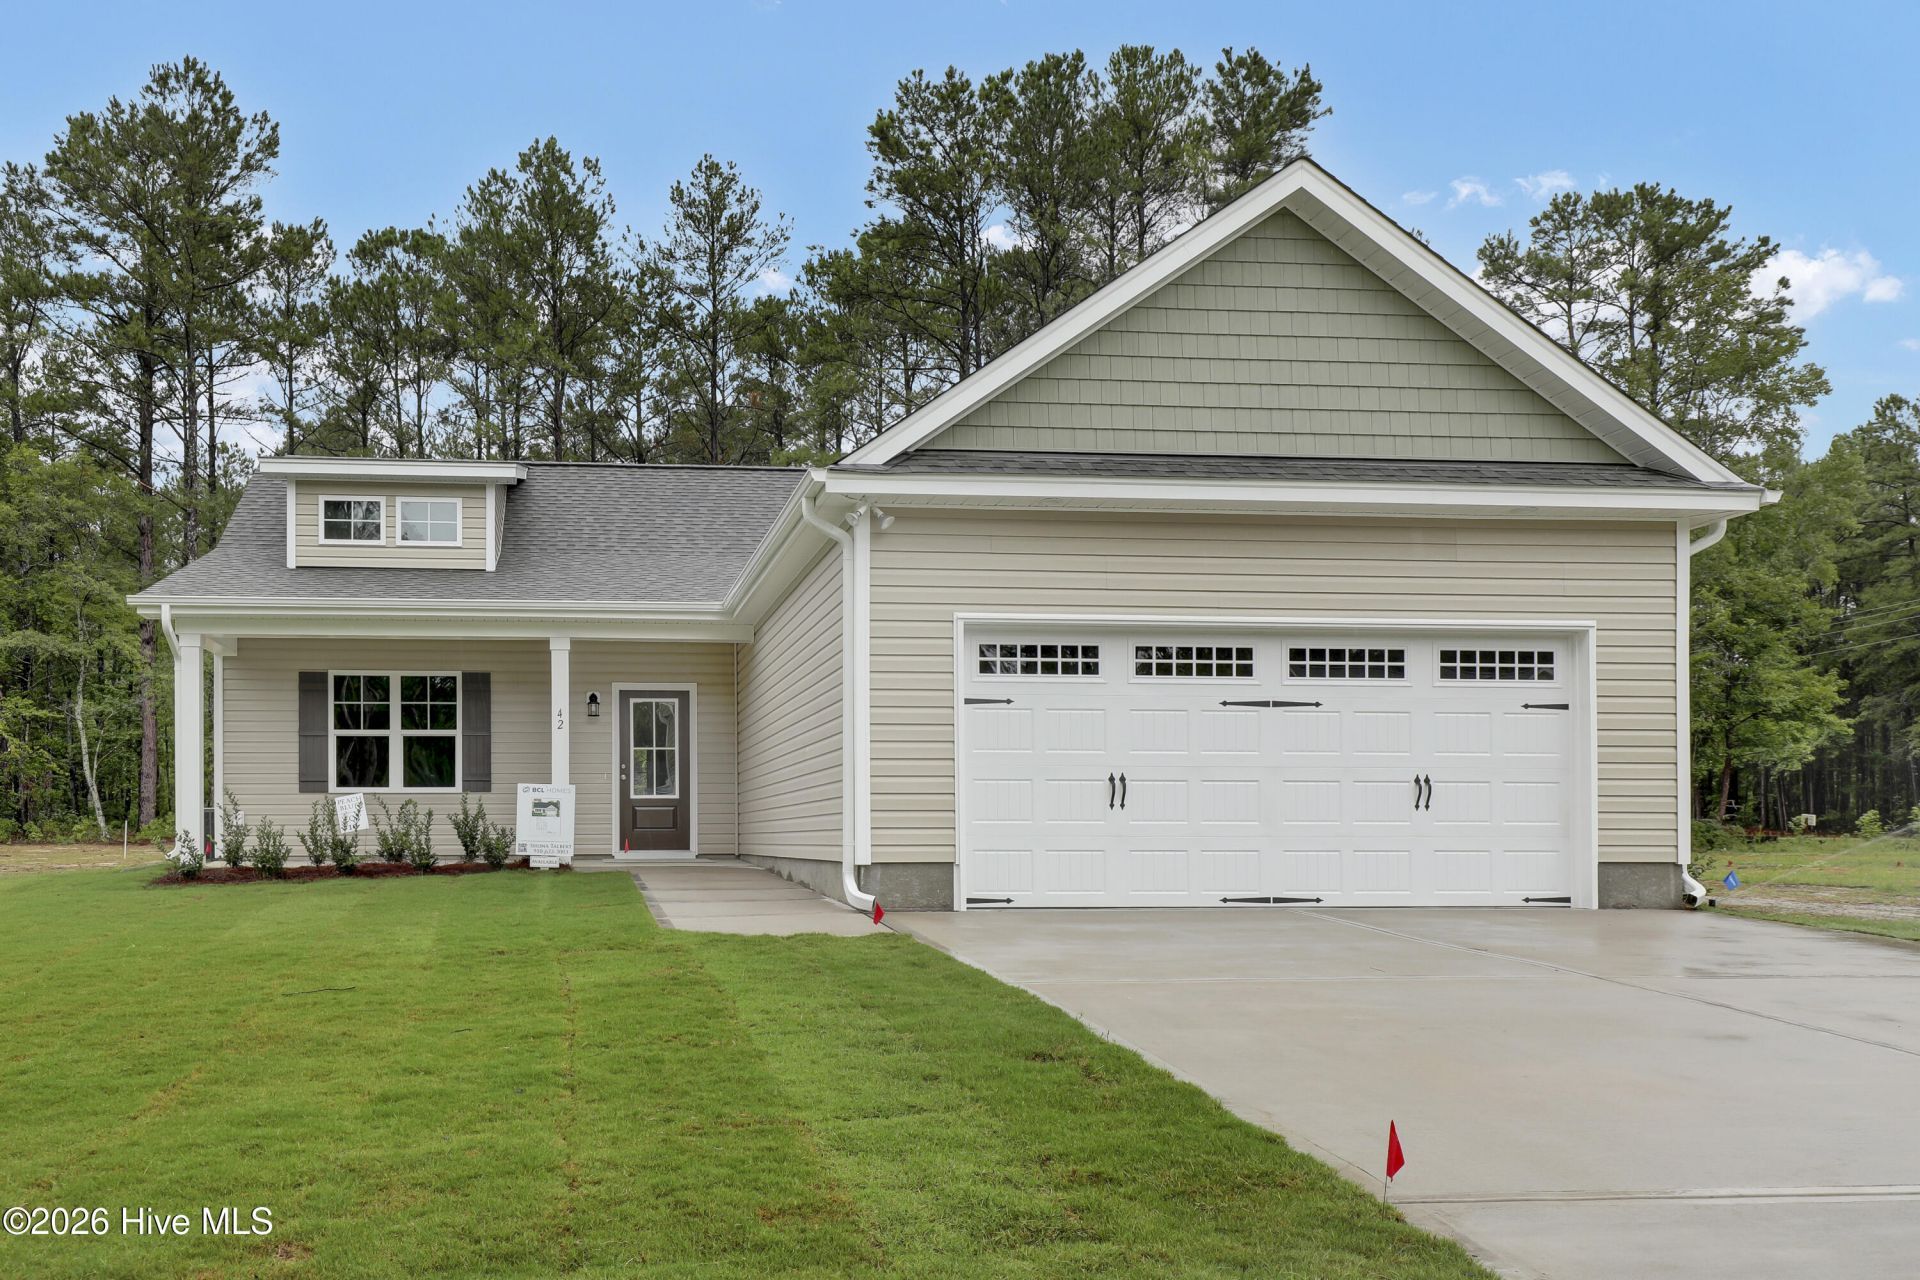
The Leigh plan is a beautifully designed 3-bedroom, 2-bathroom home perfect for families of all sizes. With its open-concept layout and thoughtful features, this home offers both style and functionality. Step into the spacious primary suite--a private oasis where you can unwind after a long day. The bathroom features dual vanities, a walk-in shower, and a huge walk-in closet. The two additional bedrooms are perfect for kids, guests, or even a home office. With ample closet storage and close proximity to the shared bathroom, these rooms offer flexibility for whatever stage of life your family is in. Peach Bluff is a new home community with large estate lots only 7 minutes to Burgaw and 28 minutes to Downtown Wilmington. This home will be completed in August, under construction now. 100% financing available with FNB home ownership plus program. Credit score can be as low as 620. Ask for more information.
Property Features
Property Type: Residential - Single Family
Cooling: Central Air, Ceiling Fan(s)
Garage: 2 car attached
Heating: Electric, Heat Pump
Lot Size: 0.54 Acres
Roof Type: Architectural Shingle
Stories: 1.0
Year Built: 2026
Amenities
Walk-in Closet(s)
Vaulted Ceiling(s)
High Ceilings
Mud Room
Ceiling Fan(s)
Pantry
Walk-in Shower
Walk-In Closet(s)
Feature Descriptions
Appliances: Built-In Microwave, Dishwasher, Electric Range
Days on Site: 93
Exterior: Vinyl Siding, Wood Frame
Flooring: LVT/LVP, Carpet
Lot Dimensions: irregular
Parcel#: 2287-79-5116-0000
Parking: Garage Faces Front, Concrete, On Site, Garage
Parking Notes: Garage Faces Front, Concrete, On Site, Garage
Patio/Porch: Covered, Patio, Front Porch
Sewer: Septic Tank
Special View Info: See Remarks
Utilities: Underground Utilities
Water: Well
Local Schools
High School: Heide Trask
Middle School: Cape Fear
Elementary School: Malpass Corner
Listed By / Shown By
Listed By
Agency Name: Coastal Realty Associates LLC
Agency Phone: 910-270-4444
Shown By
Agency Title: CENTURY 21 Thomas
Agency Phone: 888-249-2100

Estimate Your Payment
Estimated Payment
$ 1,004.38 per month $888.00 Principal & Interest $0.00 Property Tax (data not provided by mls) $116.38 Homeowner's Insurance
42 Peach Court | MLS# 100578942
This single family home located at 42 Peach Court, Burgaw, NC 28425 is currently listed for sale with an asking price of $399,000. This property was built in 2026 and has 3 bedrooms and 2 full baths with 1662 sq. ft. Peach Court is located in the Peach Bluff subdivision. Search Peach Bluff real estate on www.century21thomas.com today.