
BEDS4
BATHS3 full 1 partial
SQUARE FEET2,342
MLS#100564459
STATUSActive
PROPERTY TYPEResidential - Single Family
SUBDIVISIONCape Island
SCHOOLOnslow
Property Description
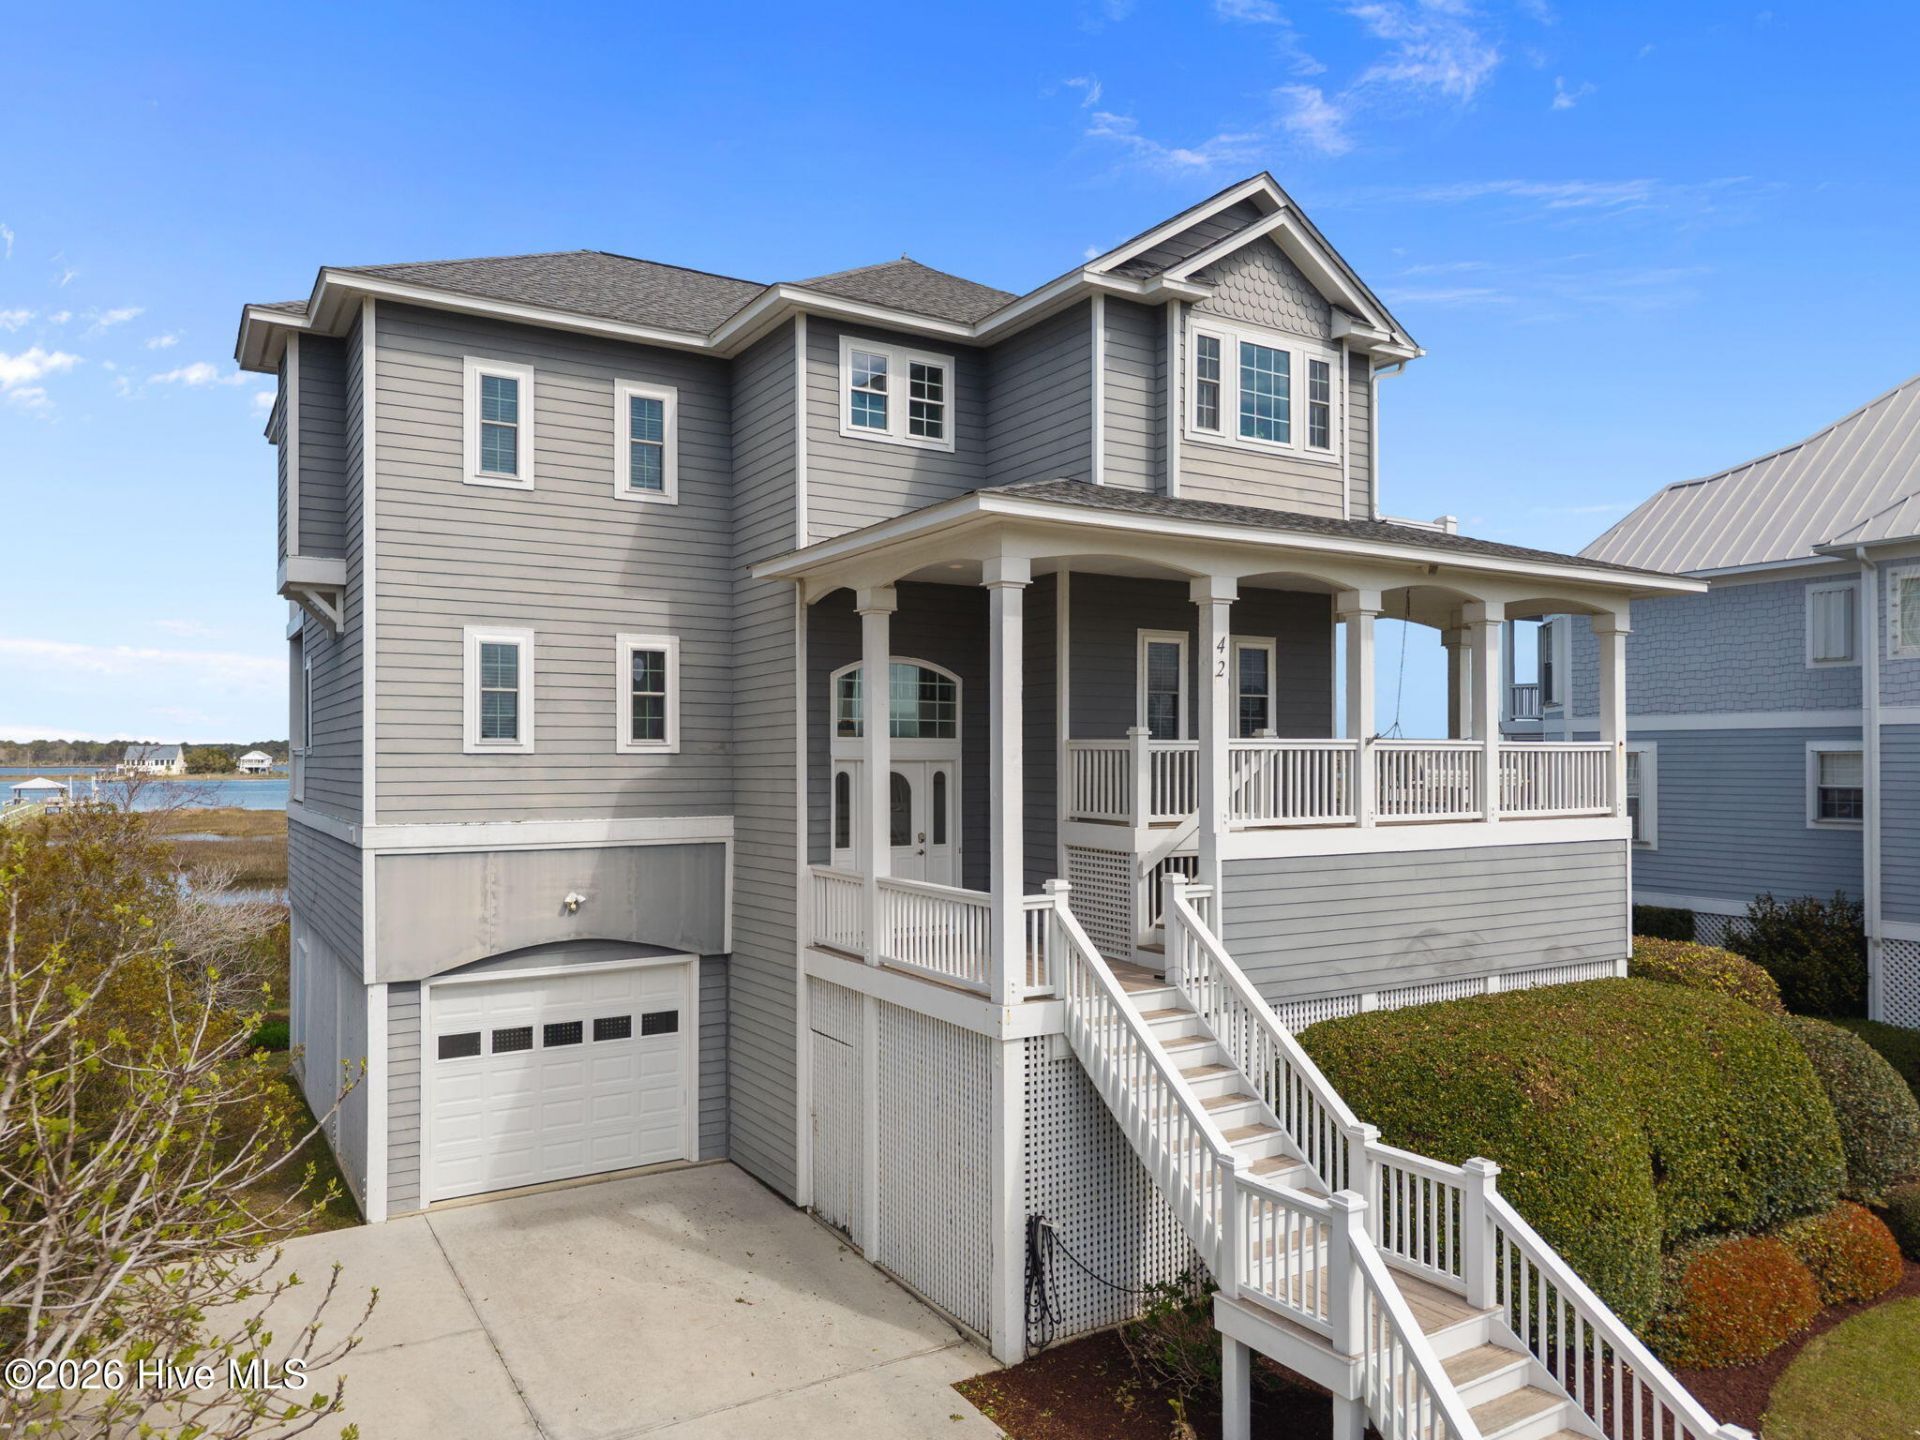
Beautiful waterfront home in tranquil North Topsail offering direct Intracoastal Waterway frontage and stunning sunset views from nearly every room. Situated on a peaceful 1.36 acre homesite, this 4 bedroom, 3 full bath, 2 half bath home spans 2,342 sq ft & is designed for easy coastal living with a reverse floor plan, multiple porches, & expansive water views. The main level features luxury vinyl plank flooring throughout and a secondary living room overlooking the ICWW. A waterfront bedroom offers private access to the covered porch & an en suite bath with dual vanities. Two additional bedrooms are positioned on the opposite side, including one with a private balcony overlooking the water & another with access to the front porch & screened porch leading to the rear deck. A full bath with dual vanities and laundry room complete this floor. Upstairs, a bright and open living area showcases panoramic ICWW views, a gas fireplace with built-ins, & seamless flow to the dining area, screened porch, and upper deck-perfect for enjoying coastal breezes. A small open balcony with ocean views is the perfect spot to catch a sunrise with coffee in hand. A well-equipped kitchen features granite countertops, a newer Samsung microwave, ample prep space, pantry storage, and a center island for additional seating. The primary suite offers a private retreat with a walk-in closet, en suite bath with tiled shower & makeup vanity, & direct access to the back deck. Outdoor living features multiple levels of covered & open decking, a large covered lower deck with swing, outdoor shower, & generous covered storage. A one-car garage adds convenience, while the expansive lot provides both privacy & room to enjoy the coastal setting. Option of future elevator. Cape Island residents enjoy access to a pool and clubhouse, boat ramp, & designated beach access with parking. Just a short bike ride to the pier & town park with numerous nearby dining, this location offers the best of coastal living.
Property Features
Property Type: Residential - Single Family
Cooling: Central Air, Heat Pump
Fireplaces: 1
Garage: 1 car attached
Heating: Heat Pump, Electric, Forced Air
Lot Size: 1.36 Acres
Roof Type: Architectural Shingle
Stories: 2.0
Year Built: 2001
Amenities
Walk-in Closet(s)
Entrance Foyer
Bookcases
Ceiling Fan(s)
Pantry
Blinds/Shades
Gas Log
Walk-In Closet(s)
Shutters - Board/Hurricane
Feature Descriptions
Appliances: Built-In Microwave, Refrigerator, Dishwasher, Electric Range
Association Amenities: Waterfront Community, Beach Access, Boat Dock, Clubhouse, Community Pool, Maintenance Common Areas, Maintenance Roads, Management, Street Lights
Days on Site: 176
Exterior: Wood Siding, Wood Frame
Fireplace: Gas Log
Flooring: LVT/LVP, Tile
HOA Fee: $950/ Annually
Laundry: Dryer Hookup, Washer Hookup, Laundry Room
Lot: Open Lot, Deeded Beach Access, Deeded Water Access, Deeded Water Rights, Deeded Waterfront, Water Access Comm
Lot Dimensions: irregular
Parcel#: 775c-36.5
Parking: Garage Faces Front, Concrete, Off Street, On Site, Garage
Parking Notes: Garage Faces Front, Concrete, Off Street, On Site, Gar
Patio/Porch: Covered, Deck, Porch, Screened, Wrap Around, Front Porch, Rear Porch, Side Porch
Sewer: Municipal Sewer, Onslow Sewer Authority
Special View Info: ICW, Ocean, Water
Utilities: Sewer Connected, Water Connected
Water: Public
Water Features: Deeded Beach Access, Deeded Water Access, Deeded Water Rights, Deeded Waterfront, Water Access Comm
Room Sizes
Bedroom 3: 13 X 13 Level - Second
Dining Room: 13 X 10 Level - Third
Primary Bedroom: 14 X 13 Level - Third
Family Room: 16 X 21 Level - Third
Bedroom 2: 11.5 X 11 Level - Second
Kitchen: 10 X 13 Level - Third
Living Room: 14 X 10.5 Level - Second
Primary Bedroom: 11.5 X 13 Level - Second
Laundry: 5 X 5 Level - Second
Local Schools
High School: Dixon
Middle School: Dixon
Elementary School: Dixon
School District: Onslow
Listed By / Shown By
Listed By
Agency Name: Century 21 Vanguard
Agency Phone: 910-769-1465
Shown By
Agency Title: CENTURY 21 Thomas
Agency Phone: 888-249-2100

Estimate Your Payment
Estimated Payment
$ 3,144.02 per month $2,779.73 Principal & Interest $0.00 Property Tax (data not provided by mls) $364.29 Homeowner's Insurance
42 Sailview Drive | MLS# 100564459
This single family home located at 42 Sailview Drive, North Topsail Beach, NC 28460 is currently listed for sale with an asking price of $1,249,000. This property was built in 2001 and has 4 bedrooms and 3 full and 1 partial baths with 2342 sq. ft. Sailview Drive is located in the Cape Island subdivision within the Onslow school district. Search Cape Island real estate on www.century21thomas.com today.