
BEDS4
BATHS2 full 1 partial
SQUARE FEET2,830
MLS#100575995
STATUSActive
PROPERTY TYPEResidential - Single Family
SUBDIVISIONTyler Home on the Lake
Property Description
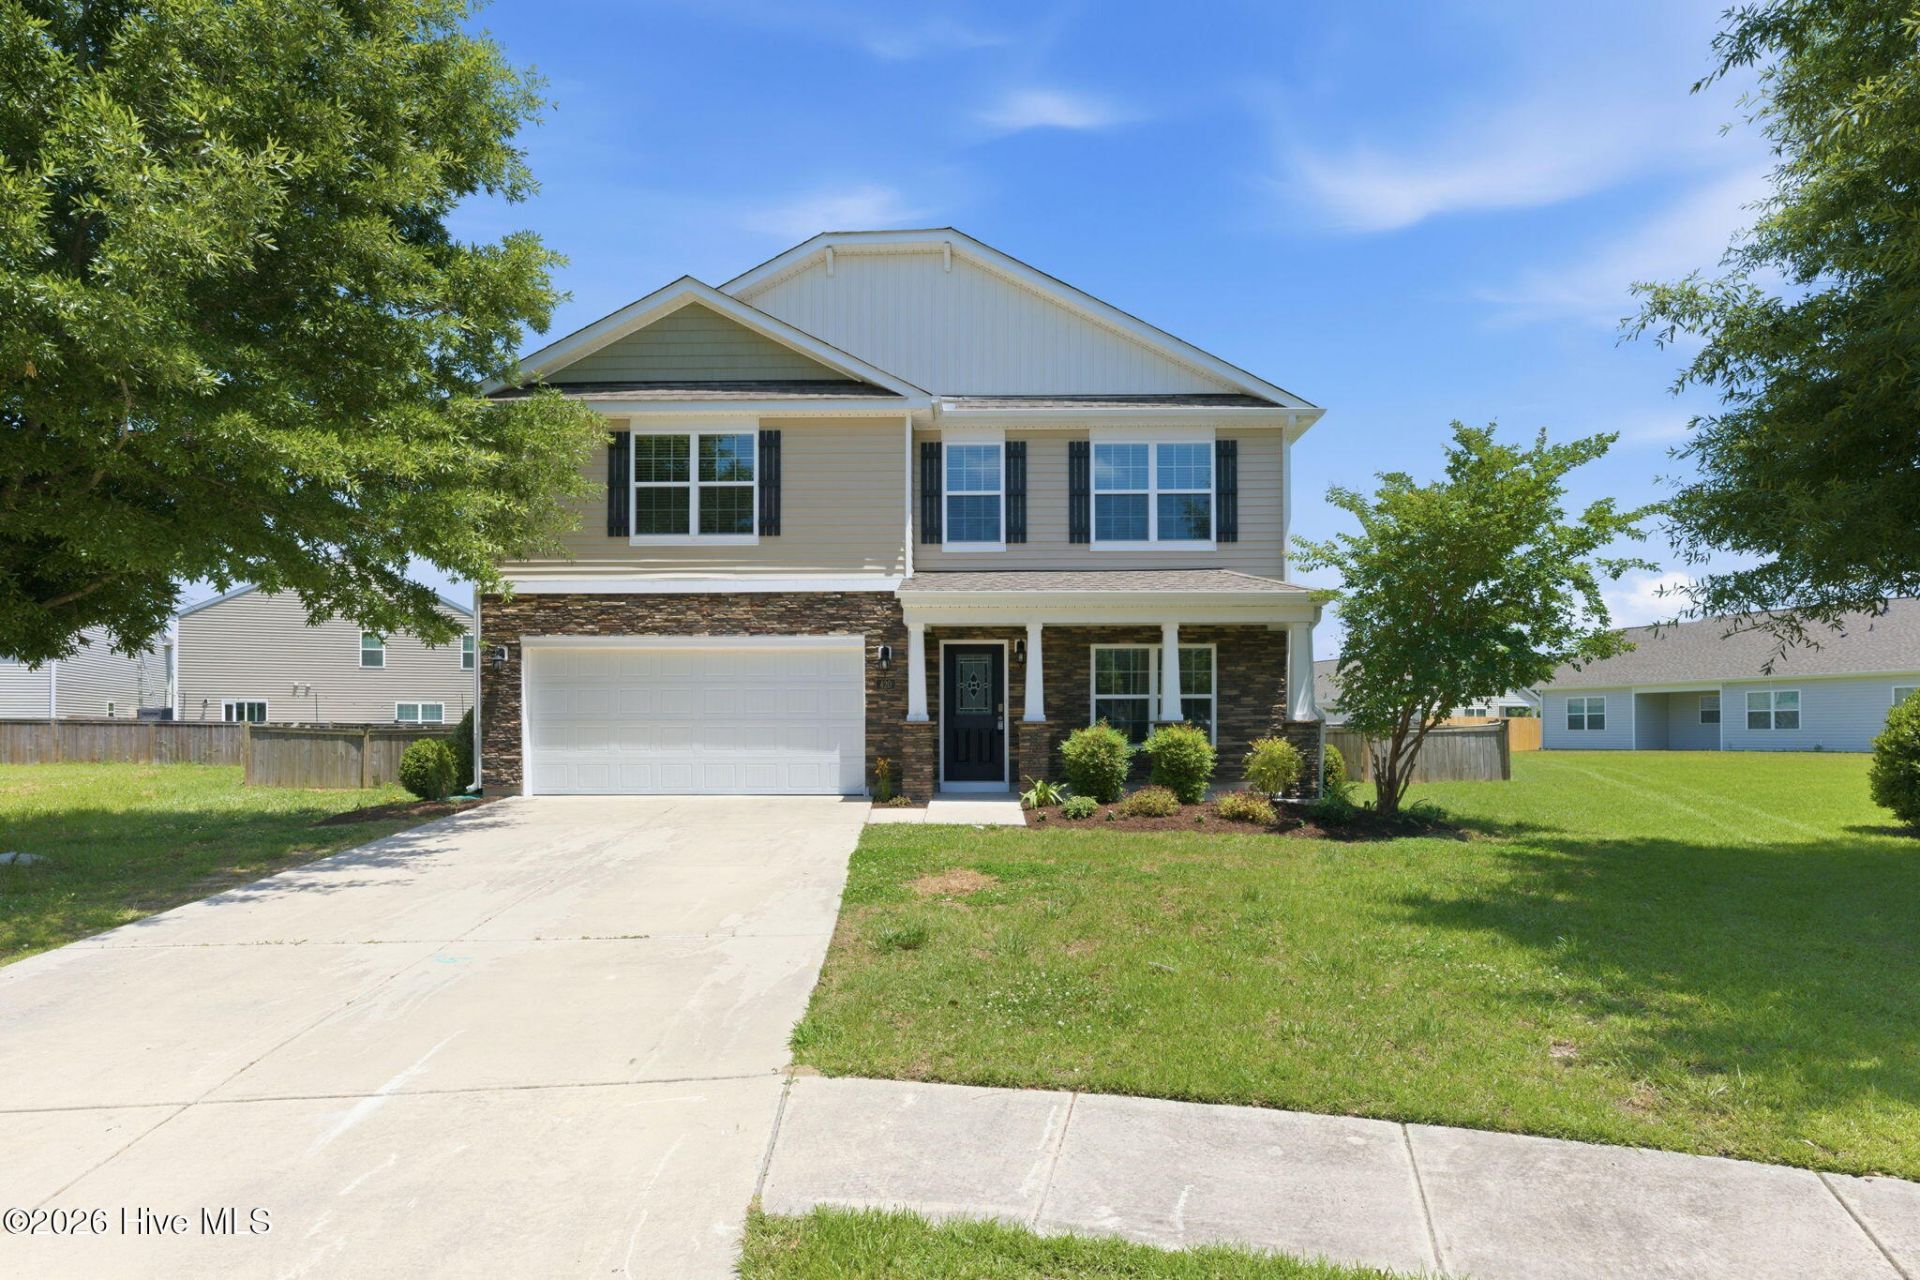
Tucked away on a Cul-de-Sac, this Wilmington floor plan offers a spacious blend of comfort, functionality, and fresh paint throughout the home for a bright and refreshed feel. Featuring 4 bedrooms, a generous loft, dedicated home office, a formal dining room, and inviting open-concept living. The kitchen features granite countertops, bar seating, a pantry, and a convenient space for quick, on-the-go breakfasts before heading out the door for the day. Enjoy the formal dining room for gatherings and special occasions The living room centers around a cozy corner fireplace, creating a warm and welcoming atmosphere for relaxing or entertaining. The dedicated home office provides a flexible and functional space ideal for working remotely, managing daily tasks, or creating a quiet study area. Just when you think the Wilmington has it all, head upstairs to the roomy primary suite featuring an en-suite bath and a walk-in closet. The second floor also includes a substantial loft, providing flexible space for a media room or a playroom. Enjoy an ice-cold sweet tea from the covered front porch and soak in those relaxing evening cul-de-sac vibes!
Property Features
Property Type: Residential - Single Family
Cooling: Heat Pump
Garage: 4 car attached
Heating: Heat Pump, Electric
Lot Size: 0.24 Acres
Roof Type: Architectural Shingle
Stories: 2.0
Year Built: 2019
Amenities
Eat-in Kitchen
Feature Descriptions
Appliances: Refrigerator, Disposal, Dishwasher
Association Amenities: Clubhouse, Community Pool
Days on Site: 5
Exterior: Vinyl Siding, Wood Frame
Fencimg: Back Yard, Wood
HOA Fee: $500/ Annually
Laundry: Laundry Closet
Lot: Cul-De-Sac
Parcel#: 8-223-3 -815
Parking: Attached, Garage
Parking Notes: Attached, Garage
Patio/Porch: Front Porch
Sewer: Municipal Sewer, City of New Bern
Special View Info: See Remarks
Utilities: Natural Gas Connected
Water: Public
Room Sizes
Bedroom 3: 13 X 12 Level - Second
Dining Room: 12 X 10 Level - First
Living Room: 18 X 17 Level - Basement
Bedroom 4: 13 X 12 Level - Second
Primary Bedroom: 18 X 17 Level - Second
Bedroom 2: 12 X 14 Level - Second
Local Schools
High School: West Craven
Middle School: West Craven
Elementary School: Oaks Road
Listed By / Shown By
Listed By
Agency Name: Realty ONE Group East
Shown By
Agency Title: CENTURY 21 Thomas
Agency Phone: 888-249-2100

Estimate Your Payment
Estimated Payment
$ 943.96 per month $834.59 Principal & Interest $0.00 Property Tax (data not provided by mls) $109.38 Homeowner's Insurance
420 Louisia Mae Way | MLS# 100575995
This single family home located at 420 Louisia Mae Way, New Bern, NC 28560 is currently listed for sale with an asking price of $375,000. This property was built in 2019 and has 4 bedrooms and 2 full and 1 partial baths with 2830 sq. ft. Louisia Mae Way is located in the Tyler Home on the Lake subdivision. Search Tyler Home On The Lake real estate on www.century21thomas.com today.