
BEDS4
BATHS3 full
SQUARE FEET2,505
MLS#2618027
STATUSActive
PROPERTY TYPEResidential - Single Family
SUBDIVISIONHunters Grove - Prince Creek
Property Description
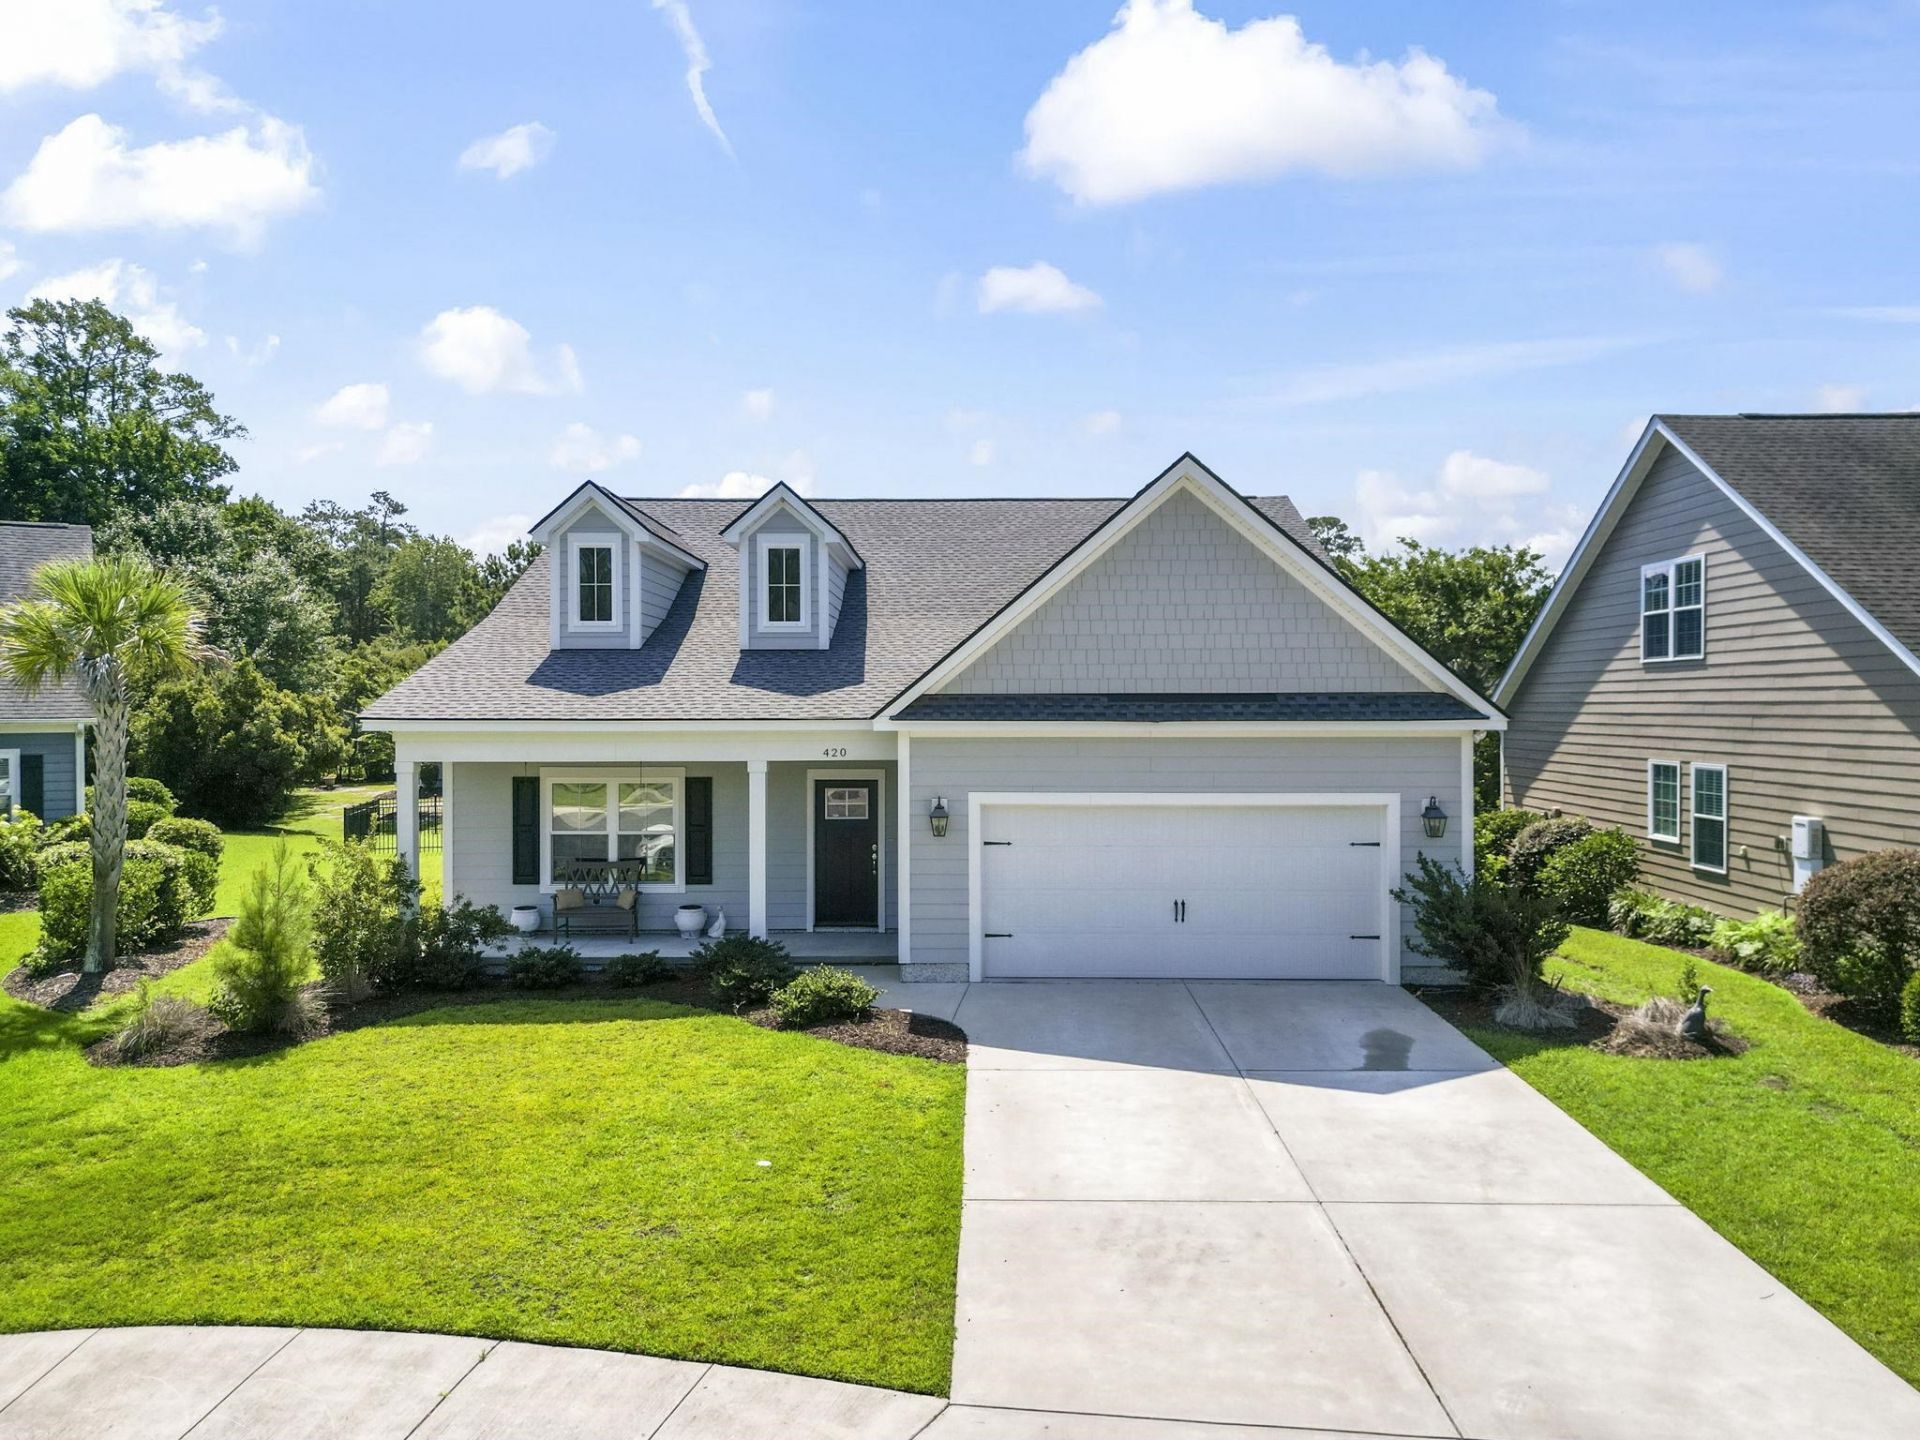
Nearly new 4-bedroom, 3-bathroom home in the gated, natural gas community of Hunters Grove in Murrells Inlet, South Carolina, built in 2022 and offering 2,505 heated square feet of low-maintenance coastal living. The open-concept main level connects a tray-ceiling living room, a kitchen with stainless steel appliances, gas range, solid surface countertops, work island, breakfast bar, and walk-in pantry, and a dining area with luxury vinyl plank flooring throughout. A main-level primary suite includes a walk-in closet, double-vanity bath, and tiled walk-in shower, while a split floor plan adds a first-floor guest bedroom plus two bedrooms and a bonus room upstairs. Enjoy a covered front porch, rear covered patio, fenced backyard, and an attached 2.5-car garage. Hunters Grove offers gated security, a low monthly HOA covering trash, management, and common maintenance, golf cart access, and long-term rental flexibility. The location places you minutes from TPC Myrtle Beach, Blackmoor Golf Club, the Murrells Inlet MarshWalk, Wacca Wache Marina, Huntington Beach State Park, and Brookgreen Gardens, with Garden City Beach, the Grand Strand coastline, and Myrtle Beach International Airport all within easy reach. Students attend St. James Elementary, Middle, and High Schools. A rare opportunity to own a turnkey property in Hunters Grove, Murrells Inlet, SC. Measurements are not guaranteed. Buyer is responsible for verifying.
Property Features
Property Type: Residential - Single Family
Cooling: Central Air
Fenced: Yes
Garage: 2 car attached
Heating: Central, Electric, Gas
Home Style: Ranch
Lot Size: 0.20 Acres
Stories: 1.0
Year Built: 2022
Amenities
Ceiling Fan(s)
Dual Sinks
Linen Closet
Main Level Primary
Sitting Area in Primary
Split Bedrooms
Separate Shower
Walk-In Closet(s)
Window Treatments
Breakfast Bar
Entrance Foyer
Kitchen Island
Stainless Steel Appliances
Solid Surface Counters
Fence
Patio
Feature Descriptions
Appliances: Dishwasher, Microwave, Range, Refrigerator, Dryer, Washer
Association Amenities: Gated, Owner Allowed Motorcycle, Pet Restrictions, Security
Community Features: Gated, Long Term Rental Allowed
Days on Site: 3
Door Features: Insulated Doors
Exterior: Wood Frame
Flooring: Carpet, Vinyl
HOA: Yes
HOA Fee: 100/ Monthly
Laundry: Washer Hookup
Lot: Cul-De-Sac, Irregular Lot, Outside City Limits
Parcel#: 46908020048
Parking: Attached, Garage, Two Car Garage, Golf Cart Garage
Parking Notes: Attached, Garage, Two Car Garage, Golf Cart Garage
Patio/Porch: Front Porch, Patio
Pets Allowed: Owner Only, Yes
Security: Gated Community, Smoke Detector(s), Security Service
Utilities: Cable Available, Electricity Available, Sewer Available, Underground Utilities, Water Available
Water: Public
Window: Window Treatments
Local Schools
High School: Saint James High School
Middle School: Saint James Middle School
Elementary School: Saint James Elementary School
Listed By / Shown By
Listed By
Agency Name: CB Sea Coast Advantage MI
Agency Contact: Office: 843-650-0998
Shown By
Agency Title: CENTURY 21 Thomas
Agency Phone: 888-249-2100

Estimate Your Payment
Estimated Payment
$ 1,447.41 per month $1,279.70 Principal & Interest $0.00 Property Tax (data not provided by mls) $167.71 Homeowner's Insurance
420 Retriever Ct. | MLS# 2618027
This single family home located at 420 Retriever Ct. , Murrells Inlet, SC 29576 is currently listed for sale with an asking price of $575,000. This property was built in 2022 and has 4 bedrooms and 3 full baths with 2505 sq. ft. Retriever Ct. is located in the Hunters Grove - Prince Creek subdivision. Search Hunters Grove - Prince Creek real estate on www.century21thomas.com today.