
BEDS3
BATHS2 full
SQUARE FEET1,458
MLS#100602069
STATUSActive
PROPERTY TYPEResidential - Mobile Home
SUBDIVISIONCorbett Acres
Property Description
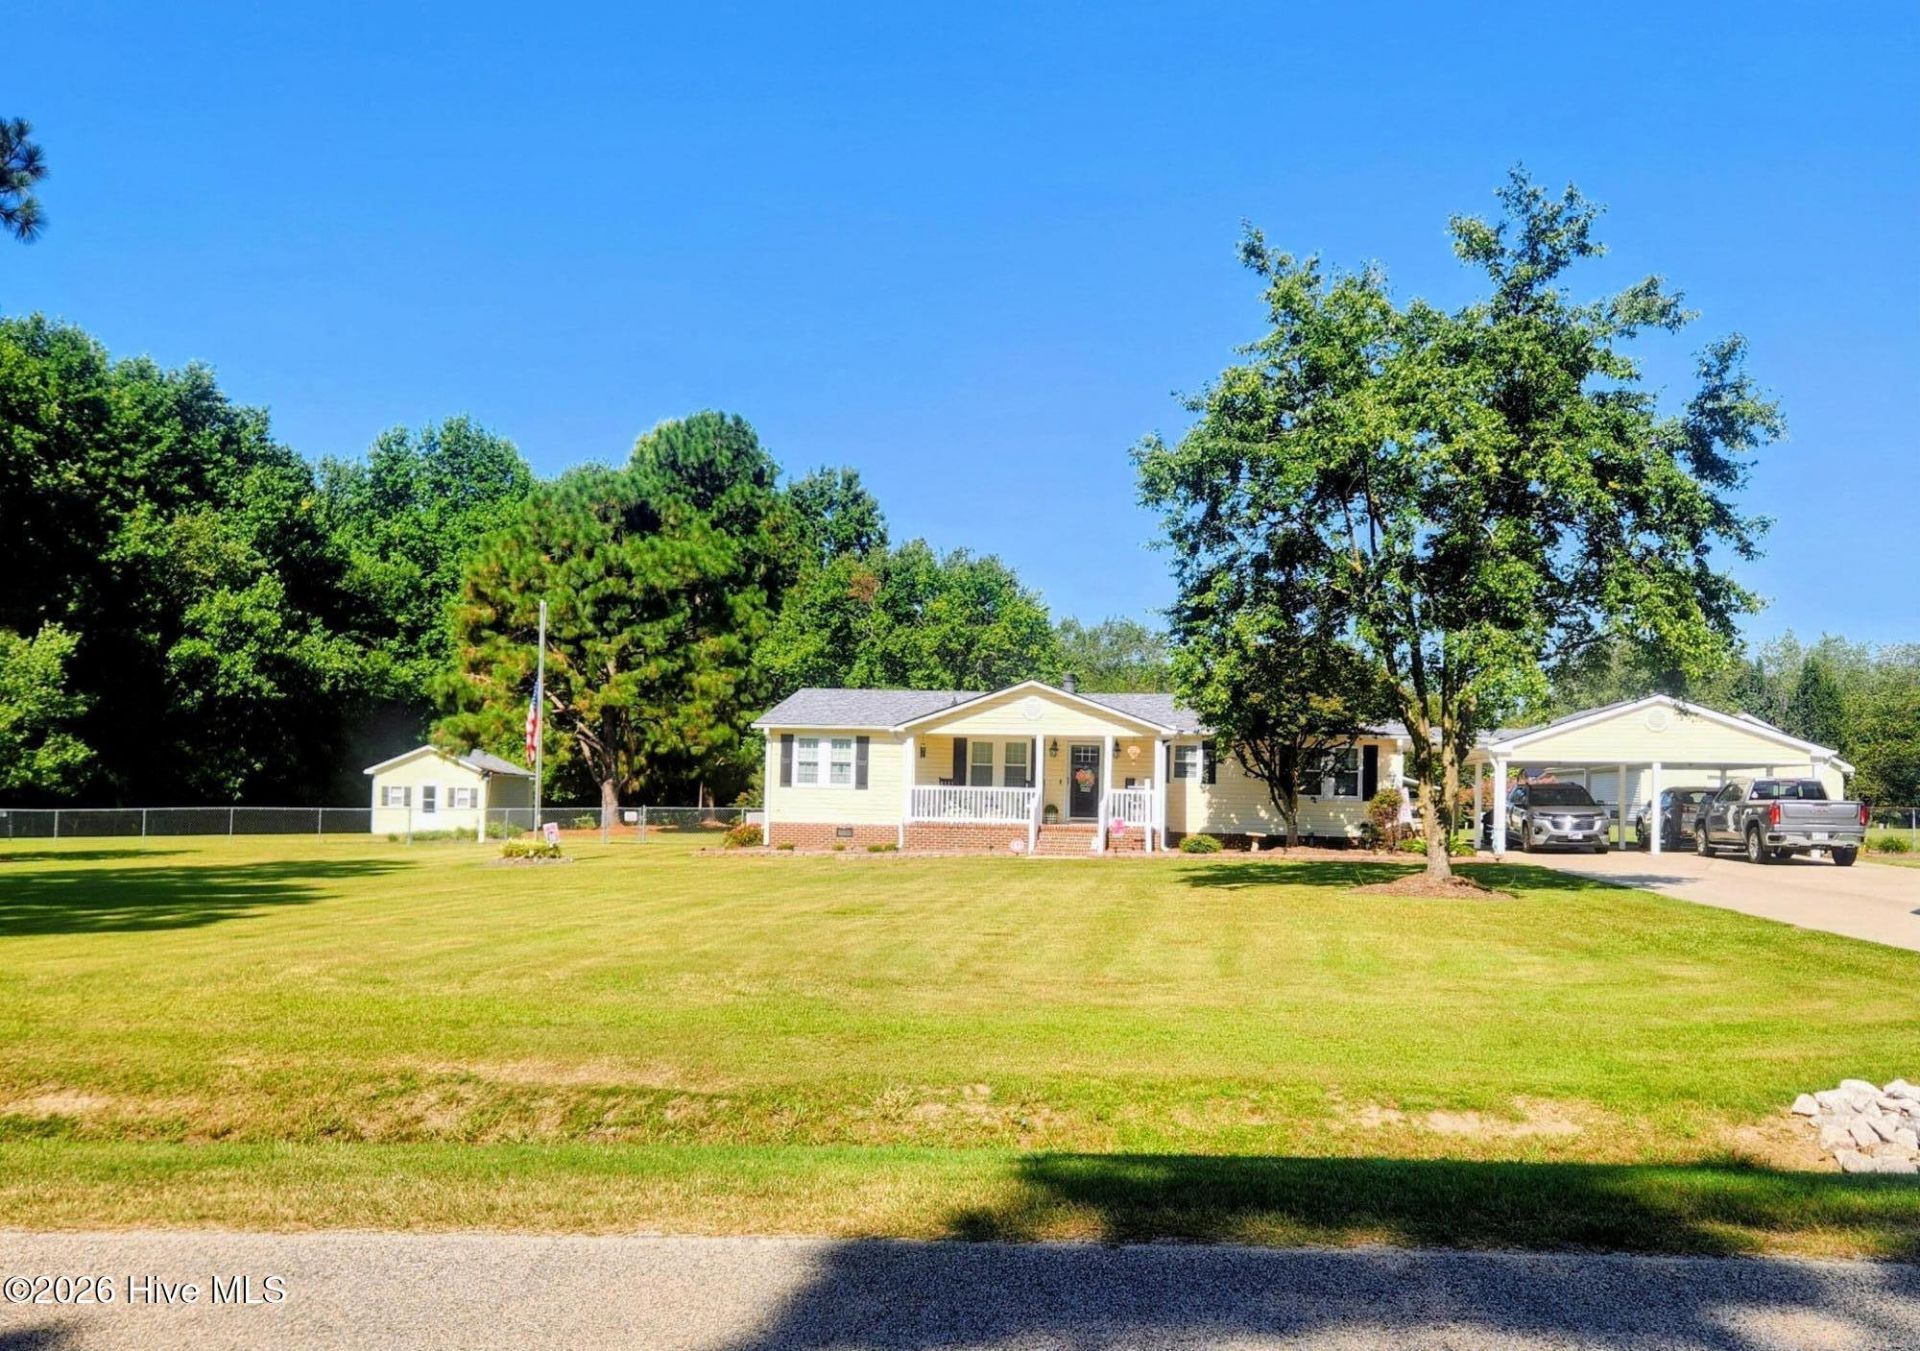
This charming house nestled outside the city limits with a peaceful country setting on one acre parcel number 3639878542. Three bedrooms and two full Bath. Modern conveniences , major routes and developing industries near, such as Campus 587, and Knoa Pharmaceuticals. This manufacture house has attached double carport and paved driveway. Entering this move in ready well kept house you will find beautiful hardwood floors throughout the house exception of kitchen, bathrooms and closets. Master bathroom shower has been remodeled, tile in bathrooms . Replacement windows with warranty transfers to new owner. Security System, upgraded. Utility room/porch attached to back of home. Small utility room side of house for hot water heater. Replaced roof in 2023. Above ground swimming pool with deck. Also with this parcel includes in the back... a garage with room (36x24) Garage( 24x24), Room (12x24) concrete pad in front of building. also includes.... Single Carport(16x24) concrete pad. Additional parcel 3639878684(.76 acre) with building 12x16 and attachment (12x10) Wood floor and concrete. Fence in backyard,Seller request a Pre Approval letter. Attorney to hold Earnest money. Sold As Is. The goodness that comes with this house is A Must See! Call Listing agent for combination code.
Property Features
Property Type: Residential - Mobile Home
Cooling: Central Air, Ceiling Fan(s), Whole House Fan
Heating: Fireplace(s), Floor Furnace, Electric, Forced Air, Hot
Lot Size: 1.76 Acres
Roof Type: Architectural Shingle
Stories: 6.0
Year Built: 1993
Amenities
Master Downstairs
Walk-in Closet(s)
High Ceilings
Entrance Foyer
Mud Room
Ceiling Fan(s)
Pantry
Walk-in Shower
Blinds/Shades
Gas Log
Walk-In Closet(s)
Feature Descriptions
Exterior: Vinyl Siding, Wood Frame
Fencimg: Chain Link, Back Yard
Fireplace: Gas Log
Lot Dimensions: 102x322
Parcel#: 3639-87-8684.000
Parking: Additional Parking, Concrete, Lighted, Paved, Attached Carport, Detached Carport, Storage
Parking Notes: Additional Parking, Concrete, Lighted, Paved, Attached
Patio/Porch: Deck, Patio, Front Porch
Special View Info: See Remarks
Utilities: Natural Gas Available, Water Available, Water Connected, Fiber Optic, High Speed Internet
Local Schools
High School: Beddingfield
Middle School: Speight
Elementary School: Stantonsburg
Listed By / Shown By
Listed By
Agency Name: NC Homebound Realty
Agency Phone: 252-413-8924
Shown By
Agency Title: CENTURY 21 Thomas
Agency Phone: 888-249-2100

Estimate Your Payment
Estimated Payment
$ 728.74 per month $644.30 Principal & Interest $0.00 Property Tax (data not provided by mls) $84.44 Homeowner's Insurance
4206 Evansdale Road | MLS# 100602069
This single family home located at 4206 Evansdale Road , Wilson, NC 27893 is currently listed for sale with an asking price of $289,500. This property was built in 1993 and has 3 bedrooms and 2 full baths with 1458 sq. ft. Evansdale Road is located in the Corbett Acres subdivision. Search Corbett Acres real estate on www.century21thomas.com today.