
BEDS3
BATHS2 full
SQUARE FEET1,458
MLS#100615270
STATUSActive
PROPERTY TYPEResidential - Mobile Home
SUBDIVISIONEvansdale Estates
Property Description
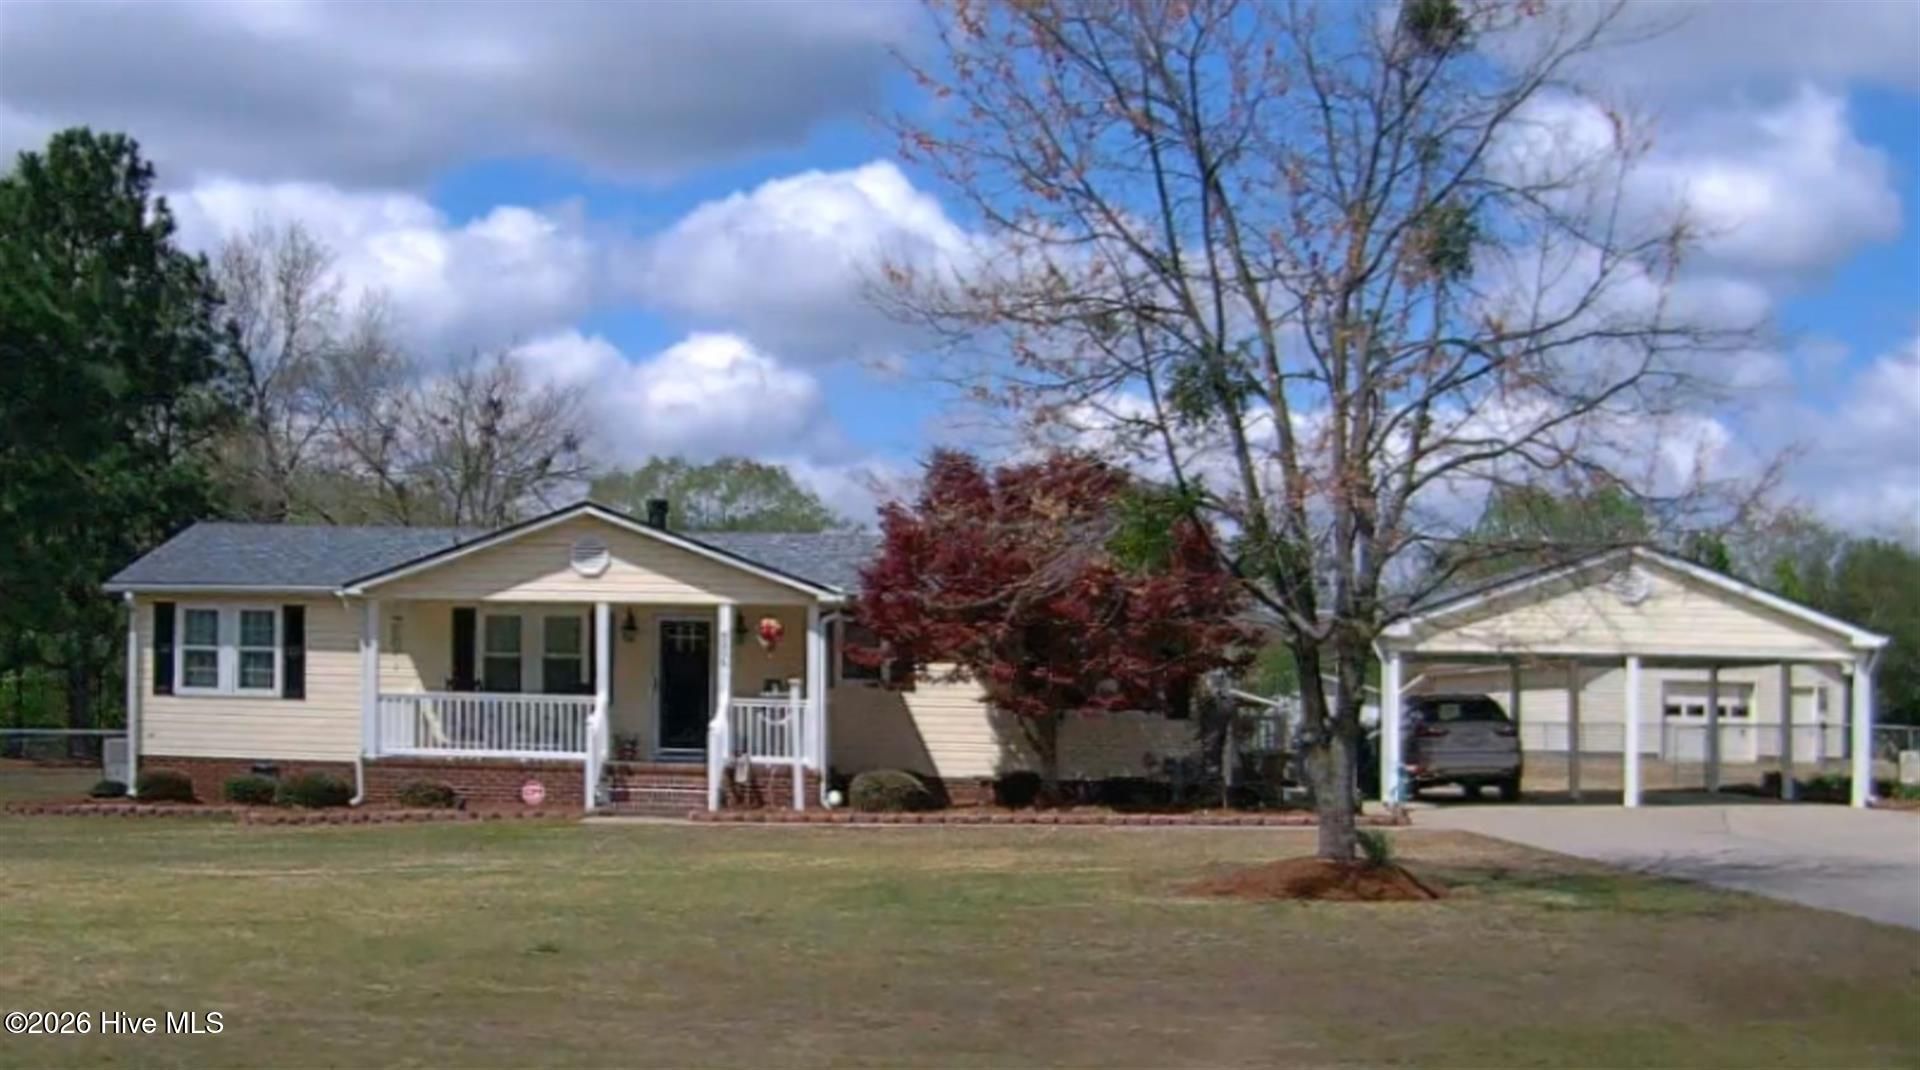
Welcome to 4206 Evansdale Road! Situated on 1.76 acres, this one-story home, 3-bedroom, 2-bathroom home welcomes you with a rocking chair front porch. Inside, enjoy an eat-in kitchen with stainless steel appliances and a family room with fireplace. The master bedroom features two closets, and the bathroom offers an updated shower. Step outside to a covered patio, fenced in backyard, an above-ground saltwater pool surrounded by a sun deck--perfect for relaxing and entertaining. A two-car attached carport, she shed, 24x36 garage/workshop provides lots of storage and hobbies. Additional highlights thermal-pane windows with a lifetime transferable warranty and a roof replaced in 2023. Enjoy comfortable one-story living with room to spread out!
Property Features
Property Type: Residential - Mobile Home
Cooling: Central Air, Ceiling Fan(s)
Heating: Fireplace(s), Electric, Forced Air
Lot Size: 1.76 Acres
Roof Type: Architectural Shingle
Stories: 1.0
Year Built: 1993
Amenities
Master Downstairs
Walk-in Closet(s)
High Ceilings
Entrance Foyer
Mud Room
Ceiling Fan(s)
Pantry
Walk-in Shower
Blinds/Shades
Gas Log
Walk-In Closet(s)
Feature Descriptions
Days on Site: 10
Exterior: Vinyl Siding, Wood Frame
Fencimg: Chain Link, Back Yard
Fireplace: Gas Log
Flooring: Tile, Hardwood
Lot Dimensions: 235x322
Parcel#: 3639-87-8684.000 / 3639-87-8542.000
Parking: Attached, Concrete, Attached Carport, Detached Carport
Parking Notes: Attached, Concrete, Attached Carport, Detached Carpor
Patio/Porch: Deck, Patio, Front Porch
Pool: Above Ground
Security: yes
Security: Security System
Sewer: Septic Tank
Special View Info: None
Swimming Pool: Yes
Utilities: Natural Gas Available, Water Connected, Fiber Optic, High Speed Internet
Water: County Water
Local Schools
High School: Beddingfield
Middle School: Speight
Elementary School: Stantonsburg
Listed By / Shown By
Listed By
Agency Name: First Venture Commercial & Residential
Agency Phone: 252-237-9411
Shown By
Agency Title: CENTURY 21 Thomas
Agency Phone: 888-249-2100

Estimate Your Payment
Estimated Payment
$ 553.54 per month $489.40 Principal & Interest $0.00 Property Tax (data not provided by mls) $64.14 Homeowner's Insurance
4206 Evansdale Road | MLS# 100615270
This single family home located at 4206 Evansdale Road, Wilson, NC 27893 is currently listed for sale with an asking price of $219,900. This property was built in 1993 and has 3 bedrooms and 2 full baths with 1458 sq. ft. Evansdale Road is located in the Evansdale Estates subdivision. Search Evansdale Estates real estate on www.century21thomas.com today.