
BEDS3
BATHS2 full
SQUARE FEET1,552
MLS#100590526
STATUSPending
PROPERTY TYPEResidential - Single Family
SUBDIVISIONThe Village at Morris Landing
SCHOOLOnslow
Property Description
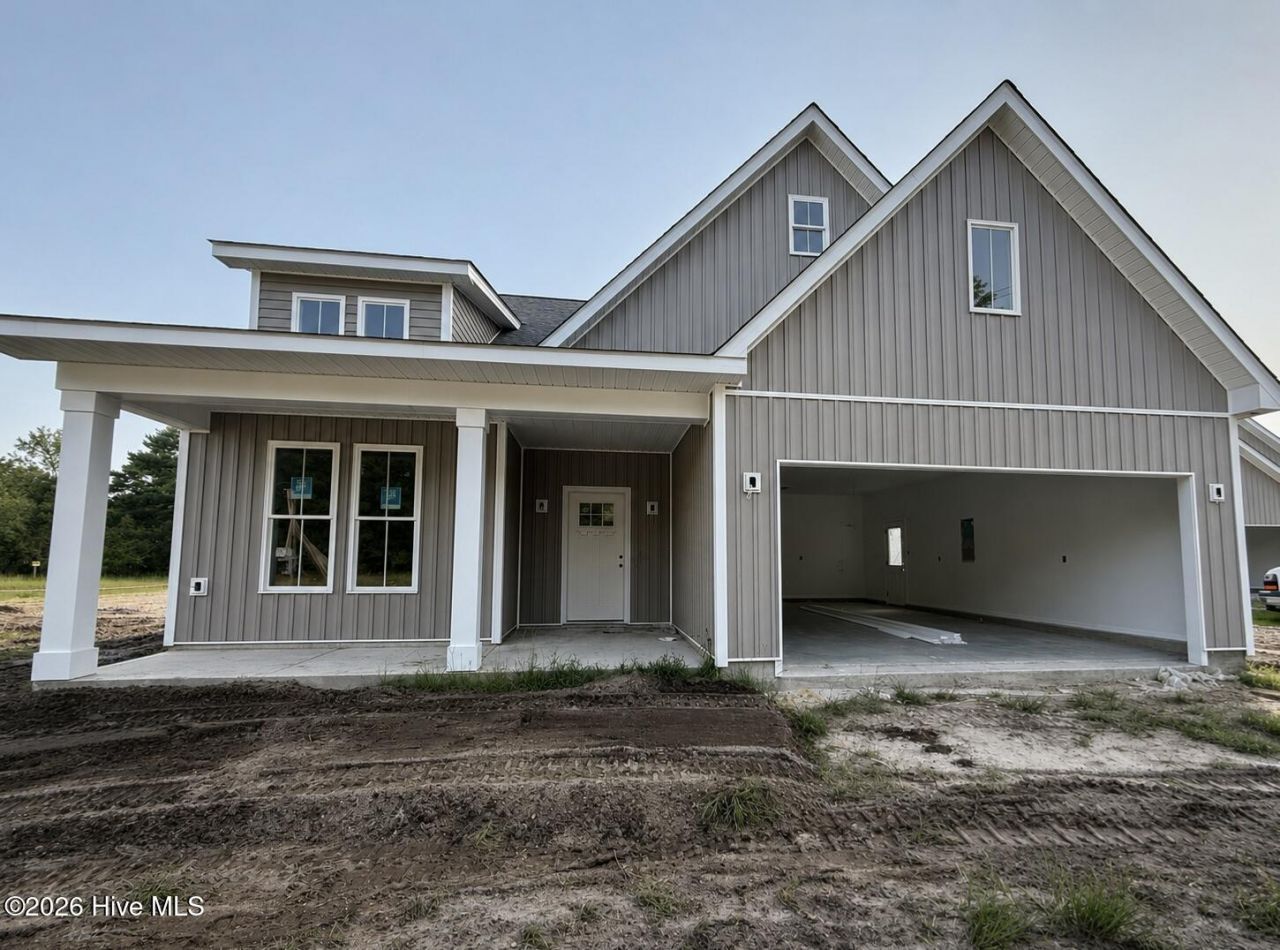
This well-appointed new construction home in the heart of Holly Ridge is almost complete! 3 bedrooms, 2 full baths, and1552 sq/ft with designer finishes and timeless style throughout. Inside you will find an open-concept layout enhanced with LVP throughout the entire home, an upgraded lighting package, and abundant natural light. The kitchen combines beauty and functionality with light-stained Hammock cabinetry, quartz countertops, a stainless-steel appliance package, pantry, and a dedicated built-in desk. The spacious primary suite features a walk-in closet, double vanity, and tiled walk-in shower. The guest bath continues the home's cohesive design with coordinating cabinetry and white cultured marble tops. A separate laundry room provides added convenience and storage. Finishing the home are matte black hardware and fixtures throughout, a Ring doorbell, and a patio overlooking the backyard. Enjoy the freedom of no HOA, while being just 5 miles to Surf City, 6 miles from the beach, and only minutes to Highway 17, providing an easy commute to Wilmington, Jacksonville, or nearby military bases. Builder is offering $5000 use as you choose!
Property Features
Property Type: Residential - Single Family
Cooling: Central Air
Garage: 1 car attached
Heating: Electric, Heat Pump
Lot Size: 0.35 Acres
Roof Type: Architectural Shingle
Stories: 1.0
Year Built: 2026
Amenities
Walk-in Closet(s)
Kitchen Island
Pantry
Walk-In Closet(s)
Feature Descriptions
Appliances: Built-In Microwave, Refrigerator, Dishwasher, Electric Range
Days on Site: 66
Exterior: Vinyl Siding, Wood Frame
Lot Dimensions: Irregular
Parcel#: 177823
Parking: Garage Faces Front, Garage
Parking Notes: Garage Faces Front, Garage
Patio/Porch: Patio, Front Porch
Sewer: Septic Tank
Special View Info: See Remarks
Utilities: Water Connected
Room Sizes
Living Room: 13 X 18 Level - Main
Bedroom 2: 11 X 10 Level - Main
Kitchen: 16 X 9 Level - Main
Bedroom 1: 10 X 10 Level - Main
Dining Room: 11 X 11 Level - Main
Primary Bedroom: 12 X 14 Level - Main
Local Schools
High School: Dixon
Middle School: Dixon
Elementary School: Coastal
School District: Onslow
Listed By / Shown By
Listed By
Agency Name: REAL Broker LLC
Agency Phone: 919-348-2585
Shown By
Agency Title: CENTURY 21 Thomas
Agency Phone: 888-249-2100

Estimate Your Payment
Estimated Payment
$ 943.96 per month $834.59 Principal & Interest $0.00 Property Tax (data not provided by mls) $109.38 Homeowner's Insurance
421 Morris Landing Road | MLS# 100590526
This single family home located at 421 Morris Landing Road, Holly Ridge, NC 28445 is currently listed for sale with an asking price of $375,000. This property was built in 2026 and has 3 bedrooms and 2 full baths with 1552 sq. ft. Morris Landing Road is located in the The Village at Morris Landing subdivision within the Onslow school district. Search The Village At Morris Landing real estate on www.century21thomas.com today.