
BEDS5
BATHS3 full 1 partial
SQUARE FEET3,221
MLS#100588955
STATUSPending
PROPERTY TYPEResidential - Single Family
SUBDIVISIONSurfside Landing
SCHOOLOnslow
Property Description
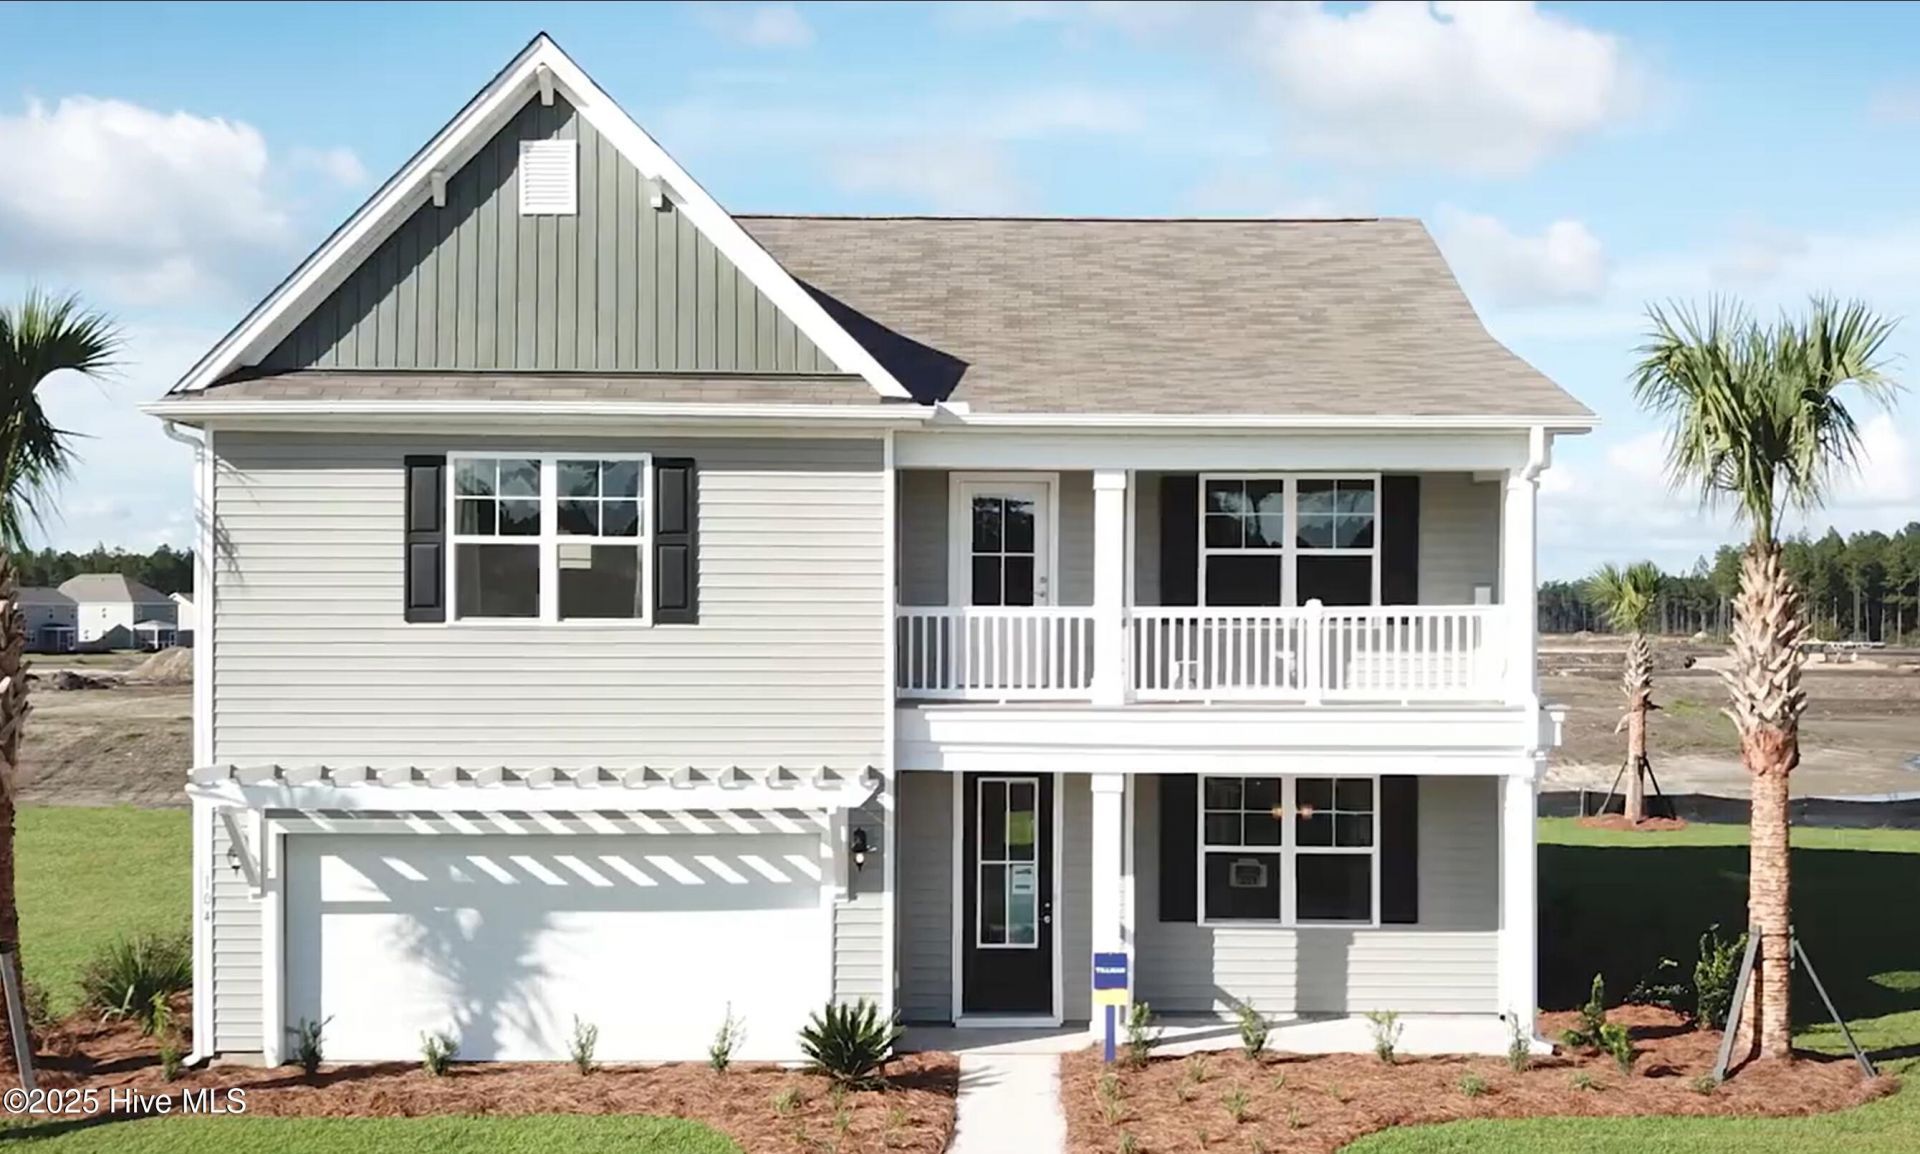
Welcome to Surfside Landing! Located just 5 minutes from the coastal town of Swansboro and 6 minutes to the 172 Camp Lejeune Gate. The Tillman Floor Plan is a remarkable design that spans 3,221 square feet, featuring five bedrooms and 3.5 bathrooms, making it ideal for families or those who frequently entertain guests. This two-story layout boasts a formal dining room perfect for gatherings and an open concept kitchen and family room that serves as the heart of the home, complete with a generous kitchen island for meal prep and additional seating. The primary bedroom, conveniently located on the main floor, offers a private retreat with easy access to the living areas. Upstairs, you'll find four spacious bedrooms, two full bathrooms, and a versatile loft space suitable for a game room or study. Additionally, the Tillman plan supports customization options to tailor the home to your personal needs. Equipped with a Home is Connected�® package, residents can enjoy smart home integration for enhanced security and convenience. Explore the Tillman plan to discover the lifestyle and comfort it can provide for you and your family.
Property Features
Property Type: Residential - Single Family
Cooling: Central Air
Garage: 2 car attached
Heating: Electric, Heat Pump
Lot Size: 0.17 Acres
Roof Type: Architectural Shingle
Stories: 2.0
Year Built: 2026
Amenities
Master Downstairs
Walk-in Closet(s)
High Ceilings
Kitchen Island
Pantry
Walk-In Closet(s)
Feature Descriptions
Appliances: Electric Oven, Built-In Microwave, Disposal, Dishwasher
Association Amenities: Maintenance Common Areas, Maintenance Grounds, Management
Days on Site: 101
Exterior: Vinyl Siding, Wood Frame
Flooring: LVT/LVP, Carpet
HOA Fee: $480/ Annually
Laundry: Laundry Room
Lot Dimensions: 60 X 120 X 60.23 X 120
Parcel#: 534403206822
Parking: Concrete
Parking Notes: Concrete
Patio/Porch: Patio, Porch
Sewer: Municipal Sewer
Special View Info: See Remarks
Utilities: Sewer Available, Water Available
Water: Public
Local Schools
High School: Swansboro
Middle School: Swansboro
Elementary School: Queens Creek
School District: Onslow
Listed By / Shown By
Listed By
Agency Name: D.R. Horton, Inc
Agency Phone: 910-742-7946
Shown By
Agency Title: CENTURY 21 Thomas
Agency Phone: 888-249-2100

Estimate Your Payment
Estimated Payment
$ 1,115.36 per month $986.13 Principal & Interest $0.00 Property Tax (data not provided by mls) $129.23 Homeowner's Insurance
422 Matthews Farm Road, Unit Lot 181 | MLS# 100588955
This single family home located at 422 Matthews Farm Road, Unit Lot 181, Hubert, NC 28539 is currently listed for sale with an asking price of $443,090. This property was built in 2026 and has 5 bedrooms and 3 full and 1 partial baths with 3221 sq. ft. Matthews Farm Road, Unit Lot 181 is located in the Surfside Landing subdivision within the Onslow school district. Search Surfside Landing real estate on www.century21thomas.com today.