
BEDS4
BATHS2 full
SQUARE FEET1,830
MLS#100594340
STATUSActive
PROPERTY TYPEResidential - Single Family
SUBDIVISIONDeerfield
Property Description
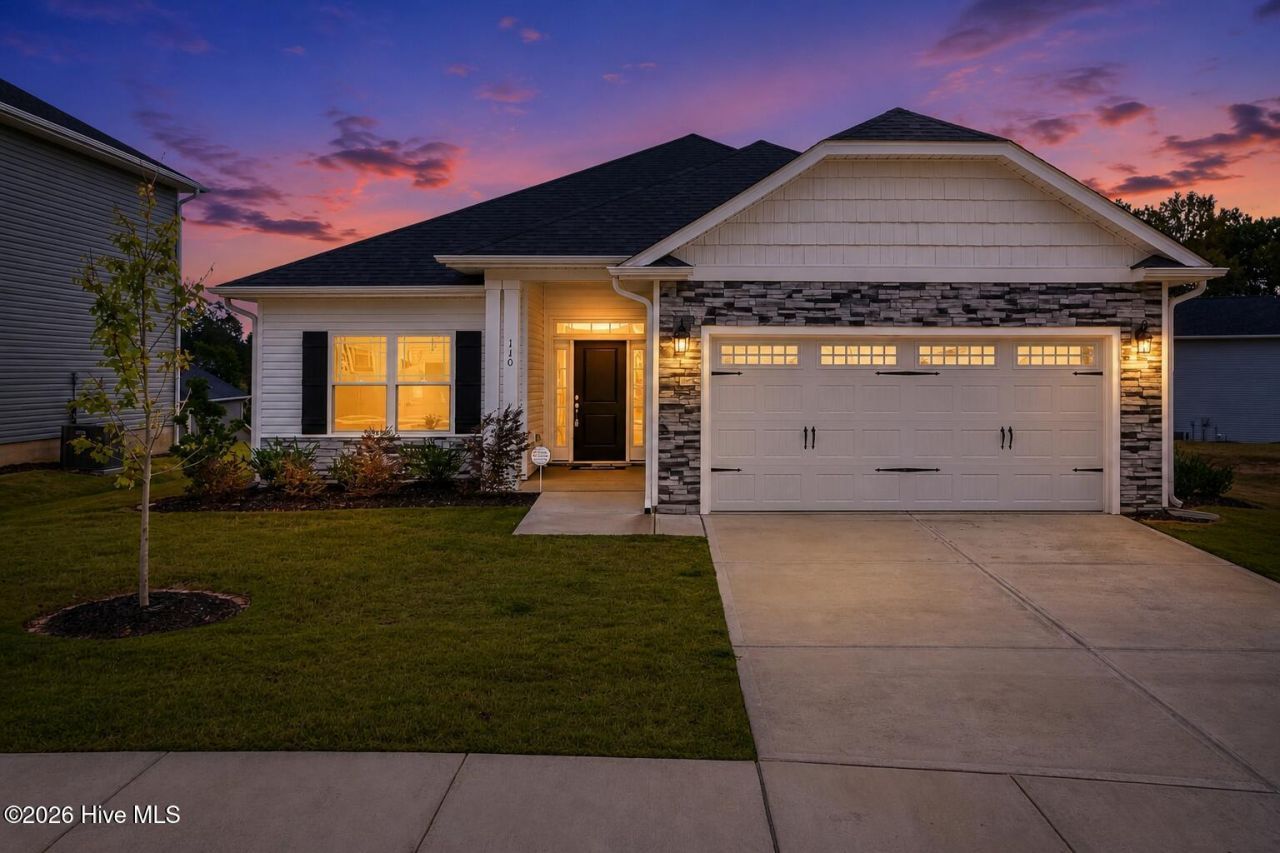
Welcome to Deerfield by Adams Homes, a charming new community in Tabor City, NC, offering small-town living with convenient access to parks, shopping, dining, and nearby Jellystone Park for year-round outdoor recreation. The spacious 1830 ranch floor plan features 4 bedrooms, 2 bathrooms, and an open-concept design perfect for entertaining and everyday living. The kitchen showcases granite countertops, upgraded stainless steel appliances, ample cabinet space, and a breakfast bar overlooking the family room and dining area. The private owner's suite offers a walk-in closet and en-suite bath, while three additional bedrooms provide flexibility for family, guests, or a home office. A covered patio extends your living space outdoors for relaxing or entertaining. Built with Adams Homes' signature quality, this home also features Craftsman-inspired details, crown molding and wainscoting in select areas, an electric fireplace with a stone surround, and designer finishes throughout.
Property Features
Property Type: Residential - Single Family
Cooling: Central Air, Ceiling Fan(s)
Fireplaces: 1
Garage: 2 car attached
Heating: Fireplace(s), Electric, Forced Air
Lot Size: 0.17 Acres
Roof Type: Architectural Shingle
Stories: 1.0
Year Built: 2026
Amenities
Master Downstairs
Walk-in Closet(s)
Tray Ceiling(s)
Entrance Foyer
Ceiling Fan(s)
Pantry
Walk-in Shower
Eat-in Kitchen
Walk-In Closet(s)
Feature Descriptions
Appliances: Electric Oven, Electric Cooktop, Built-In Microwave, Disposal, Dishwasher
Association Amenities: Maintenance Common Areas, Street Lights
Days on Site: 33
Exterior: Vinyl Siding, Wood Frame
Flooring: Carpet, Laminate, Vinyl
HOA Fee: $240/ Annually
Laundry: Dryer Hookup, Washer Hookup, Laundry Room
Lot: Rectangular Lot
Lot Dimensions: 60x120
Parcel#: 0143.00-19-8730.000
Parking: Garage Faces Front, Attached, Concrete, Garage Door Opener
Parking Notes: Garage Faces Front, Attached, Concrete, Garage Door O
Patio/Porch: Covered, Front Porch, Rear Porch
Pets Allowed: Yes
Sewer: County Sewer
Special View Info: See Remarks
Utilities: Sewer Connected, Water Available
Water: County Water
Room Sizes
Family Room: 23.1 X 13 Level - Main
Breakfast Nook: 6.4 X 6.1 Level - Main
Bedroom 3: 10.9 X 11.8 Level - Main
Primary Bedroom: 16.4 X 12.6 Level - Main
Dining Room: 10.8 X 12 Level - Main
Bedroom 1: 10.6 X 11.1 Level - Main
Kitchen: 10.3 X 16.4 Level - Main
Bedroom 2: 10.3 X 11.1 Level - Main
Local Schools
High School: South Columbus High
Middle School: Tabor City Middle
Elementary School: Tabor City Elementary
Listed By / Shown By
Listed By
Agency Name: Adams Homes Realty NC Inc.
Shown By
Agency Title: CENTURY 21 Thomas
Agency Phone: 888-249-2100

Estimate Your Payment
Estimated Payment
$ 820.62 per month $725.53 Principal & Interest $0.00 Property Tax (data not provided by mls) $95.08 Homeowner's Insurance
422 Whitetail Way | MLS# 100594340
This single family home located at 422 Whitetail Way, Tabor City, NC 28463 is currently listed for sale with an asking price of $326,000. This property was built in 2026 and has 4 bedrooms and 2 full baths with 1830 sq. ft. Whitetail Way is located in the Deerfield subdivision. Search Deerfield real estate on www.century21thomas.com today.