
BEDS3
BATHS3 full 1 partial
SQUARE FEET3,887
MLS#100575513
STATUSActive
PROPERTY TYPEResidential - Single Family
SUBDIVISIONSt James
SCHOOLBrunswick County Schools
Property Description
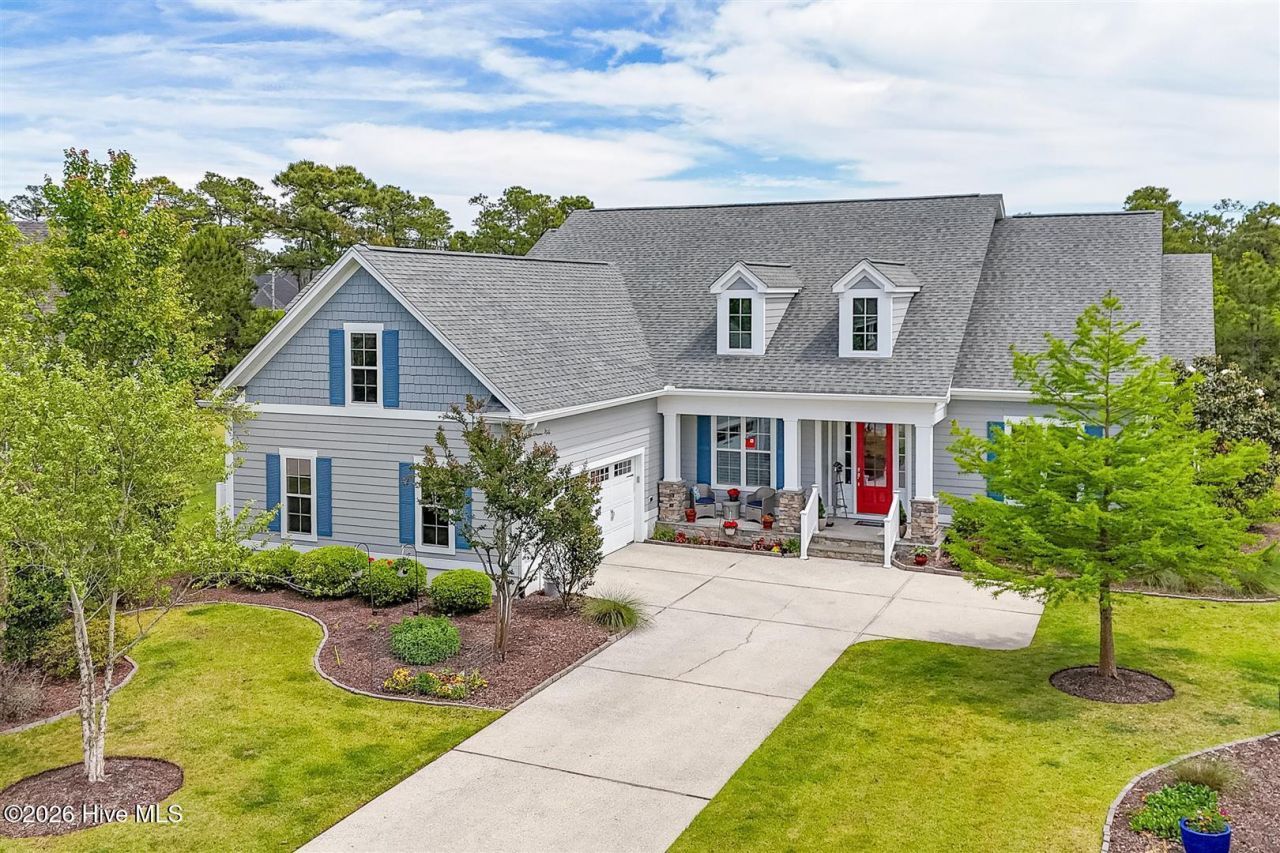
Spectacular Home featuring Panoramic Water Views! This Amazing property is a true sanctuary of peace and tranquility. Spacious open floor plan with lots of natural light streaming throughout. Two Luxurious Primary Bedroom Suites with large sliding doors that open onto their own patio. Oversized Carolina Room overlooks the beautifully landscaped yard and exceptional views. Gourmet Kitchen offers Granite Countertops, Stainless Steel Appliances, an Island and Pantry as well as a Breakfast area. Beautiful Hardwood floors throughout the Main Living Area. There is also a Fourth Bedroom/ Office located on the main level. The laundry room, conditioned storage room and half bath are conveniently located. One Level Living with Only a Bonus Room & Bath Upstairs. Embrace a lifestyle of quiet luxury in this serene property. Welcome Home to Coastal North Carolina!
Property Features
Property Type: Residential - Single Family
Cooling: Central Air, Zoned, Ceiling Fan(s), Heat Pump
Garage: 2 car attached
Heating: Heat Pump, Electric, Zoned
Lot Size: 0.42 Acres
Roof Type: Composition
Stories: 2.0
Year Built: 2014
Amenities
Master Downstairs
Walk-in Closet(s)
High Ceilings
Bookcases
Kitchen Island
Ceiling Fan(s)
Pantry
Walk-in Shower
Eat-in Kitchen
Walk-In Closet(s)
Outdoor Grill
Feature Descriptions
Appliances: Mini Refrigerator, Washer, Refrigerator, Dryer, Dishwasher
Association Amenities: Boat Dock, Clubhouse, Comm Garden, Community Pool, Dog Park, Fitness Center, Gated, Golf Course, Indoor Pool, Maintenance Grounds, Maintenance Roads, Marina, Pickleball, Picnic Area, Restaurant, RV Parking, RV/Boat Storage, Sauna, Sidewalks, Street Lights, Tennis Court(s), Trash, Shopping Nearby
Days on Site: 6
Exterior: Fiber Cement, Wood Frame
Flooring: Ceramic Tile, Hardwood
HOA Fee: $1380/ Annually
Laundry: Laundry Room
Lot: Cul-De-Sac, Pond on Lot, Near Golf Course, Sprinklers in Front, Sprinklers in Rear
Lot Dimensions: L-25 S-6 Regency Park Plat 25/65
Parcel#: 220cf037
Parking: Garage Faces Side, Garage Door Opener, On Site
Parking Notes: Garage Faces Side, Garage Door Opener, On Site
Patio/Porch: Patio, Porch, Glass Enclosed
Sewer: Municipal Sewer
Special View Info: Pond, Water
Utilities: Sewer Connected, Water Connected
Water: Public
Room Sizes
Kitchen: 13 X 19 Level - First
Great Room: 20 X 24 Level - First
Breakfast Nook: 14 X 9 Level - First
Primary Bedroom: 17 X 18 Level - First
Dining Room: 11 X 12 Level - First
Bonus Room: 14 X 23 Level - Second
Primary Bedroom: 16 X 16 Level - First
Sunroom: 16 X 19 Level - First
Office: 12 X 12 Level - First
Local Schools
High School: South Brunswick
Middle School: South Brunswick
Elementary School: Virginia Williamson
School District: Brunswick County Schools
Listed By / Shown By
Listed By
Agency Name: RE/MAX Southern Coast
Agency Phone: 910-363-4565
Shown By
Agency Title: CENTURY 21 Thomas
Agency Phone: 888-249-2100

Estimate Your Payment
Estimated Payment
$ 3,018.16 per month $2,668.45 Principal & Interest $0.00 Property Tax (data not provided by mls) $349.71 Homeowner's Insurance
4221 Skeffington Court | MLS# 100575513
This single family home located at 4221 Skeffington Court, Southport, NC 28461 is currently listed for sale with an asking price of $1,199,000. This property was built in 2014 and has 3 bedrooms and 3 full and 1 partial baths with 3887 sq. ft. Skeffington Court is located in the St James subdivision within the Brunswick County Schools school district. Search St James real estate on www.century21thomas.com today.