
BEDS3
BATHS2 full
SQUARE FEET1,088
MLS#100602484
STATUSActive
PROPERTY TYPEResidential - Single Family
SUBDIVISIONCrestwood
SCHOOLPitt County Schools
Property Description
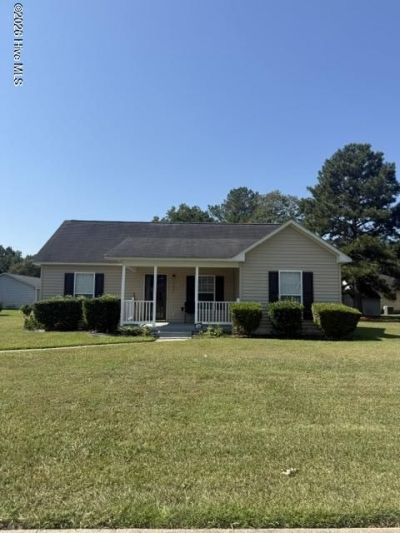
Located centrally in Farmville this home is convenient to all shopping and l5 minutes from ECU Medical center. Perfect for the first time buyer it offers three bedrooms, two full baths one with walk in shower and the other with tub and shower, large living room. The kitchen offers ample cabinets, stove and refrigerator. The dining area is conveniently beside the kitchen. Full laundry room with storage. There is new vinyl in the kitchen-dining and laundry. New hot water heater and freshly painted. Bedrooms and living areas are carpeted. Central heat and air and in immaculate condition. There is also attached outside storage. All you have to do is move in.
Property Features
Property Type: Residential - Single Family
Cooling: Ceiling Fan(s), Heat Pump
Heating: Heat Pump, Electric
Lot Size: 0.18 Acres
Roof Type: Composition
Stories: 1.0
Year Built: 2003
Amenities
Master Downstairs
Mud Room
Walk-in Shower
Blinds/Shades
Feature Descriptions
Appliances: Electric Oven, Refrigerator, Electric Range
Days on Site: 2
Exterior: Vinyl Siding, Wood Frame
Flooring: Carpet, Vinyl
Laundry: Dryer Hookup, Washer Hookup, Laundry Room
Lot: Cleared
Parcel#: 065306
Parking: Attached, Concrete
Parking Notes: Attached, Concrete
Patio/Porch: Porch, Front Porch
Sewer: Municipal Sewer, Town of Farmville
Special View Info: See Remarks
Utilities: Water Connected
Water: Public
Window: Thermal Windows
Room Sizes
Bedroom 3: 11.5 X 10.2 Level - First
Living Room: 15.4 X 13.5 Level - First
Kitchen: 27.5 X 5.9 Level - First
Bedroom 2: 11.5 X 11 Level - First
Bedroom 1: 12.2 X 11.6 Level - First
Local Schools
High School: Farmville Central High School
Middle School: Farmville Middle School
Elementary School: H.B. Sugg Elementary School
School District: Pitt County Schools
Listed By / Shown By
Listed By
Agency Name: Williams and Associates, REALTORS
Shown By
Agency Title: CENTURY 21 Thomas
Agency Phone: 888-249-2100

Estimate Your Payment
Estimated Payment
$ 441.77 per month $390.59 Principal & Interest $0.00 Property Tax (data not provided by mls) $51.19 Homeowner's Insurance
4235 Brandon Street | MLS# 100602484
This single family home located at 4235 Brandon Street, Farmville, NC 27828 is currently listed for sale with an asking price of $175,500. This property was built in 2003 and has 3 bedrooms and 2 full baths with 1088 sq. ft. Brandon Street is located in the Crestwood subdivision within the Pitt County Schools school district. Search Crestwood real estate on www.century21thomas.com today.