
BEDS3
BATHS2 full
SQUARE FEET1,552
MLS#100590560
STATUSActive
PROPERTY TYPEResidential - Single Family
SCHOOLOnslow
Property Description
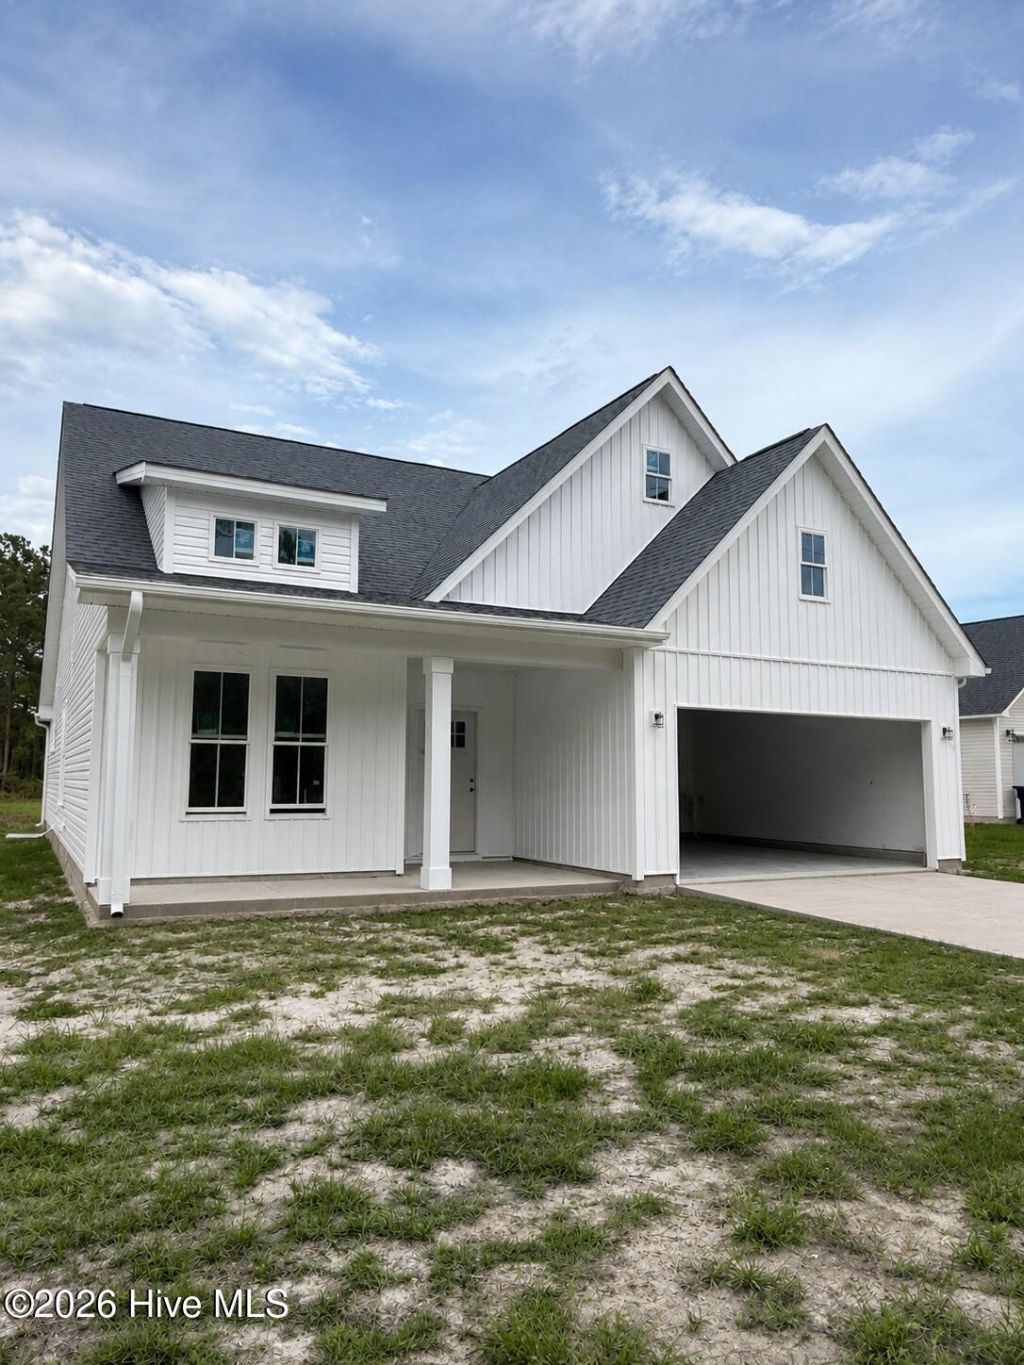
If you're dreaming of new construction that is close to the beach with no HOA and is equal parts beautiful and functional, then you'll love everything 425 Morris Landing has to offer. This popular 1552 sq/ft house plan flows seamlessly. At the heart of the home is a stunning kitchen with cabinets galore in white shaker on the perimeter and a large contrasting navy colored island, which houses the single-bowl stainless sink, dishwasher, and built-in trash bins. The remaining stainless appliances, pantry, and a built-in desk complete the area. The owner's suite is privately tucked away with its own spa-like bath featuring navy cabinets, white cultured marble tops, a walk-in tiled shower, separate water closet, and large walk-in closet. Luxury vinyl plank flooring flows through the home, while matte black plumbing fixtures add a clean modern finish. Outside, you'll find a Ring doorbell, a covered back patio with a ceiling fan, and a large backyard. Conveniently located miles from Surf City and the beach, and minutes to Highway 17, you'll enjoy easy access to Wilmington, Jacksonville, Camp Lejeune, and all the best of coastal NC.
Property Features
Property Type: Residential - Single Family
Cooling: Central Air
Garage: 2 car attached
Heating: Electric, Heat Pump
Lot Size: 0.35 Acres
Roof Type: Architectural Shingle
Stories: 1.0
Year Built: 2026
Amenities
Kitchen Island
Pantry
Feature Descriptions
Appliances: Built-In Microwave, Refrigerator, Dishwasher, Electric Range
Days on Site: 2
Exterior: Vinyl Siding, Wood Frame
Lot Dimensions: Irregular
Parcel#: 177821
Parking: Garage Faces Front, Garage
Parking Notes: Garage Faces Front, Garage
Patio/Porch: Patio, Porch
Sewer: Septic Tank
Special View Info: See Remarks
Utilities: Water Connected
Room Sizes
Dining Room: 11 X 11 Level - Main
Bedroom 2: 11 X 10 Level - Main
Primary Bedroom: 14 X 12 Level - Main
Bedroom 1: 10 X 10 Level - Main
Kitchen: 16 X 9 Level - Main
Living Room: 13 X 18 Level - Main
Local Schools
High School: Dixon
Middle School: Dixon
Elementary School: Coastal
School District: Onslow
Listed By / Shown By
Listed By
Agency Name: REAL Broker LLC
Agency Phone: 919-348-2585
Shown By
Agency Title: CENTURY 21 Thomas
Agency Phone: 888-249-2100

Estimate Your Payment
Estimated Payment
$ 943.96 per month $834.59 Principal & Interest $0.00 Property Tax (data not provided by mls) $109.38 Homeowner's Insurance
425 Morris Landing Road | MLS# 100590560
This single family home located at 425 Morris Landing Road, Holly Ridge, NC 28445 is currently listed for sale with an asking price of $375,000. This property was built in 2026 and has 3 bedrooms and 2 full baths with 1552 sq. ft. Morris Landing Road is located within the Onslow school district. Search Holly Ridge real estate on www.century21thomas.com today.