
BEDS3
BATHS2 full
SQUARE FEET1,487
MLS#2621700
STATUSActive
PROPERTY TYPEResidential - Single Family
SUBDIVISIONArbor Glen
Property Description
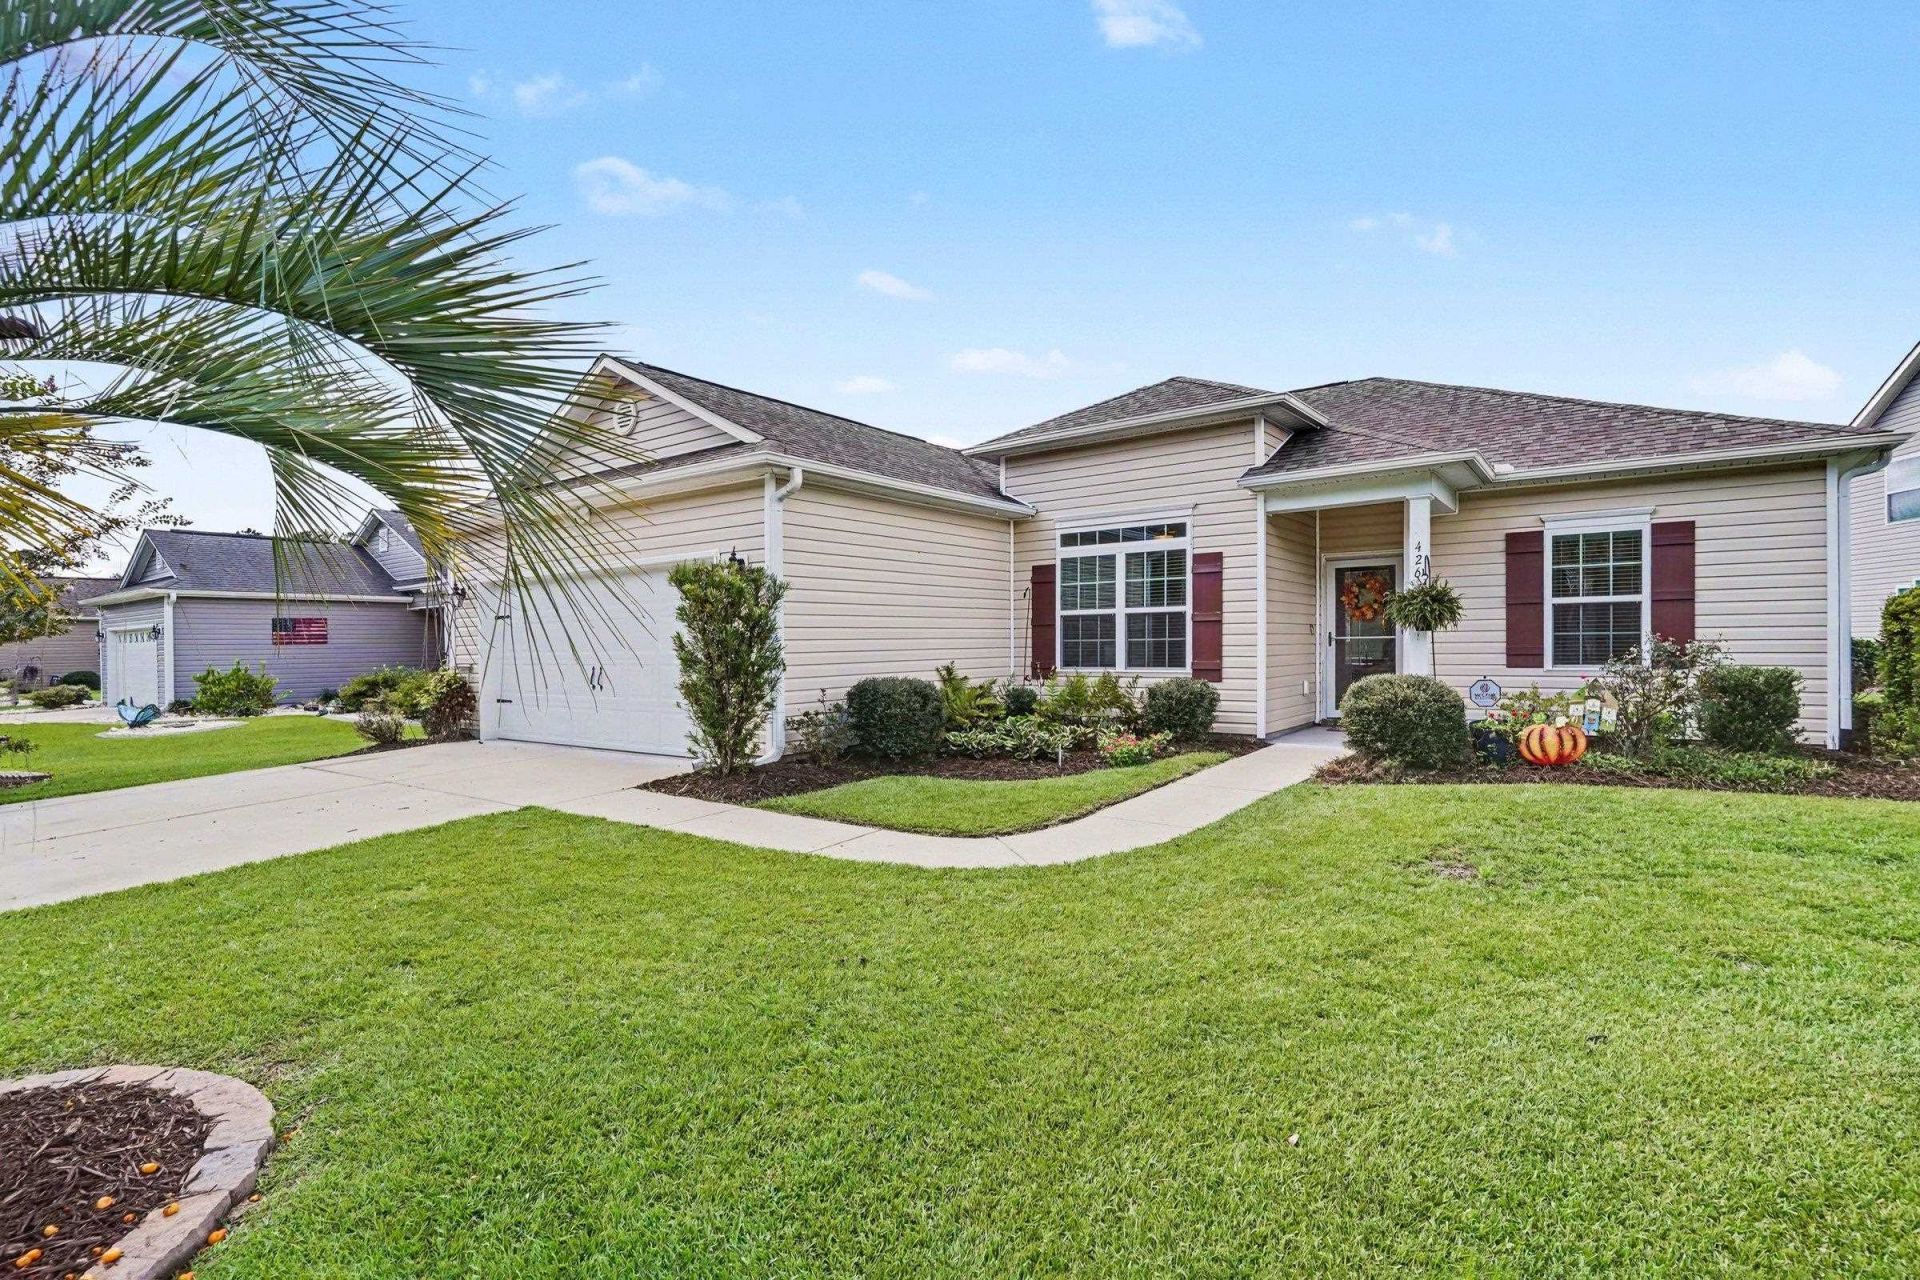
This move-in-ready single-family home at 426 Carrick Loop offers three bedrooms, two bathrooms, and a thoughtful layout built in 2018. Positioned directly across from the community pool, this residence combines neighborhood convenience with low HOA fees and quiet coastal living. The exterior provides an exceptional outdoor setting, featuring a screened porch with solar blinds, an expanded 19.5 x 12 cement slab, and a custom 32 x 12 cobblestone patio. Tropical landscapingincluding front and rear palm treescreates an inviting backyard space. Inside, custom upgrades enhance every room. The Great Room features detailed shiplap accenting and a custom wood cornice above the sliding glass door. The kitchen is highlighted by a ceramic backsplash and updated light fixtures, opening into a dining area finished with crown molding and a ceiling fan. Further details include wainscoting in the second bathroom, crown molding in the third bedroom, updated laminate flooring in the primary bedroom, 2-inch white wood window blinds throughout, front and garage screen doors, and an installed security system. Located near major highway access, regional medical centers, local dining, and shopping, this property offers effortless convenience close to North Myrtle Beach amenities. It is an ideal option for buyers seeking a updated, low-maintenance home with exceptional outdoor living features in Longs, SC.
Property Features
Property Type: Residential - Single Family
Cooling: Central Air
Garage: 2 car attached
Heating: Central, Electric
Home Style: Ranch
Lot Size: 0.23 Acres
Stories: 1.0
Year Built: 2018
Amenities
Tray Ceiling(s)
Ceiling Fan(s)
Dual Sinks
Linen Closet
Main Level Primary
Split Bedrooms
Separate Shower
Vanity
Walk-In Closet(s)
Breakfast Bar
Bedroom on Main Level
Entrance Foyer
Stainless Steel Appliances
Solid Surface Counters
Sprinkler/Irrigation
Porch
Feature Descriptions
Appliances: Dishwasher, Disposal, Microwave, Range, Refrigerator
Association Amenities: Owner Allowed Golf Cart, Owner Allowed Motorcycle, Pet Restrictions, Tenant Allowed Golf Cart, Tenant Allowed Motorcycle
Community Features: Golf Carts OK, Long Term Rental Allowed, Pool
Days on Site: 10
Door Features: Insulated Doors
Exterior: Vinyl Siding
Flooring: Carpet, Tile, Wood
HOA: Yes
HOA Fee: 56/ Monthly
Laundry: Washer Hookup
Lot: Lake Front, Outside City Limits, Pond on Lot, Rectangular, Rectangular Lot
Parcel#: 25909020077
Parking: Attached, Garage, Two Car Garage, Garage Door Opener
Parking Notes: Attached, Garage, Two Car Garage, Garage Door Opener
Patio/Porch: Rear Porch, Front Porch
Pets Allowed: Owner Only, Yes
Pool: Community, Outdoor Pool
Swimming Pool: Yes
Utilities: Cable Available, Electricity Available, Phone Available, Sewer Available, Underground Utilities, Water Available
Water: Public
Water Features: Pond
Local Schools
High School: Loris High School
Middle School: Loris Middle School
Elementary School: Daisy Elementary School
Listed By / Shown By
Listed By
Agency Name: Redfin Corporation
Agency Phone: 844-759-7732
Shown By
Agency Title: CENTURY 21 Thomas
Agency Phone: 888-249-2100

Estimate Your Payment
Estimated Payment
$ 768.76 per month $679.69 Principal & Interest $0.00 Property Tax (data not provided by mls) $89.08 Homeowner's Insurance
426 Carrick Loop | MLS# 2621700
This single family home located at 426 Carrick Loop, Longs, SC 29568 is currently listed for sale with an asking price of $305,400. This property was built in 2018 and has 3 bedrooms and 2 full baths with 1487 sq. ft. Carrick Loop is located in the Arbor Glen subdivision. Search Arbor Glen real estate on www.century21thomas.com today.