
BEDS4
BATHS3 full
SQUARE FEET2,096
MLS#100596304
STATUSActive
PROPERTY TYPEResidential - Single Family
SUBDIVISIONClairbourne
Property Description
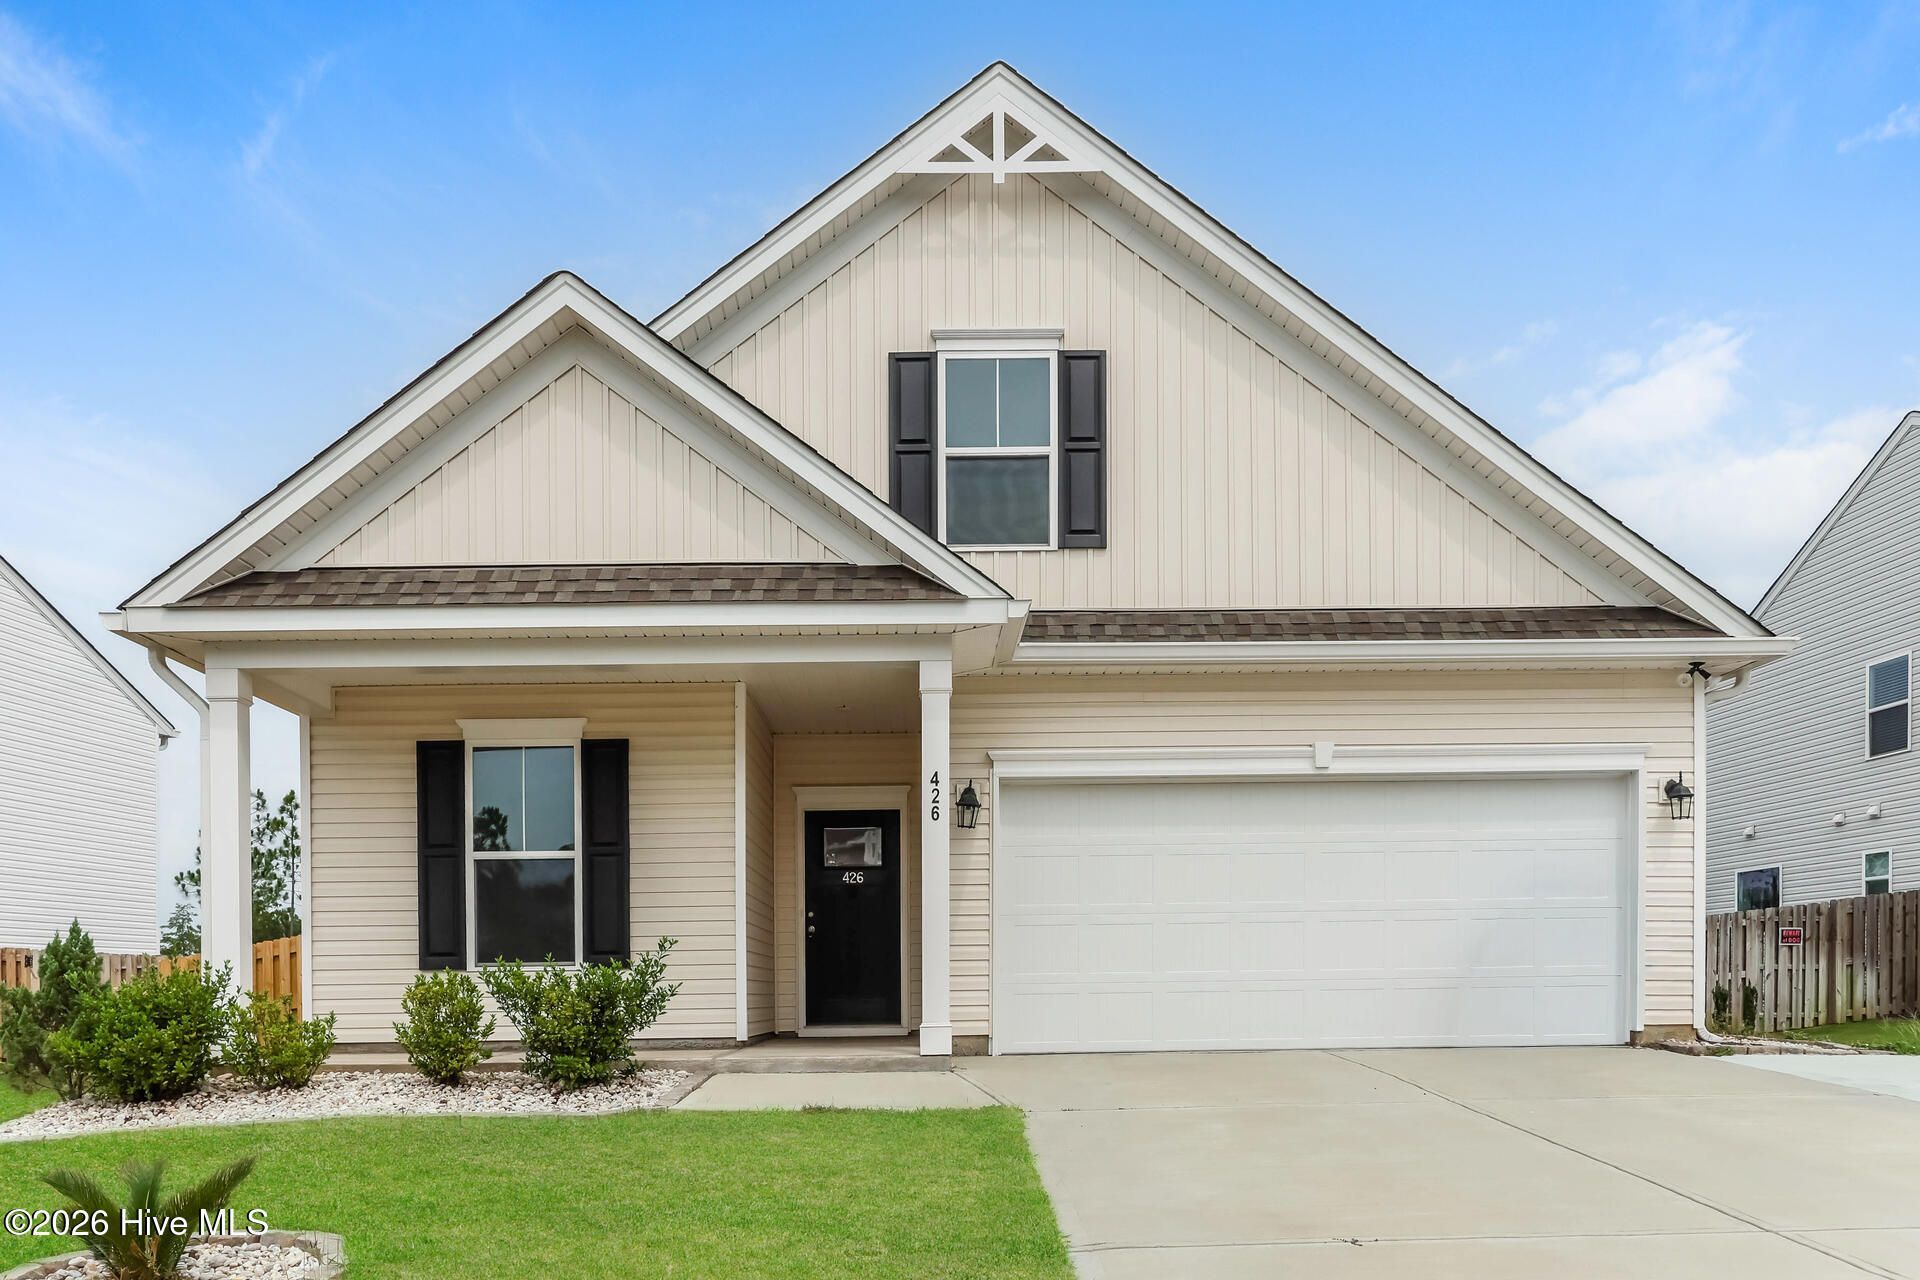
426 Midland Pines Dr is a two-story Graniteville home built in 2024. The kitchen includes a center island with seating, granite countertops, stainless steel appliances, and ample cabinetry for prep, storage, and casual dining. Wood flooring runs through the main living area, which opens to the kitchen and provides a connected space for gathering. Four bedrooms offer flexible use for sleeping quarters or a home office, with carpet underfoot and generous natural light. Three full bathrooms serve the home, including one with a double vanity and a walk-in closet and another with a tub and shower combination. A fully fenced backyard with a patio extends the usable space outdoors, and a two-car garage completes this well-maintained residence with practical amenities throughout.
Property Features
Property Type: Residential - Single Family
Cooling: Central Air
Garage: 2 car attached
Heating: Forced Air, Natural Gas
Lot Size: 0.21 Acres
Roof Type: Shingle
Stories: 2.0
Year Built: 2024
Amenities
Other
Feature Descriptions
Days on Site: 36
Exterior: Vinyl Siding
HOA Fee: $400/ Annually
Lot: See Remarks
Lot Dimensions: 9067
Parcel#: 0360710005
Parking: Attached, Garage
Parking Notes: Attached, Garage
Special View Info: See Remarks
Utilities: Other
Room Sizes
Bathroom 2: 7.7 X 7.8 Level - Second
Bedroom 2: 12 X 18.9 Level - Second
Laundry: 7.7 X 9.6 Level - First
Bathroom 1: 10.4 X 5.6 Level - First
Kitchen: 16 X 9.3 Level - First
Dining Room: 19.6 X 9.8 Level - First
Bedroom 1: 10.4 X 12.2 Level - First
Living Room: 19.6 X 11.5 Level - First
Primary Bedroom: 14.8 X 13 Level - First
Other: 3.4 X 3.7 Level - First
Bedroom 3: 12 X 16 Level - Second
Local Schools
High School: Midland Valley
Middle School: Highland Springs
Elementary School: Jefferson
Listed By / Shown By
Listed By
Agency Name: Opendoor Brokerage LLC
Agency Phone: 480-462-5392
Shown By
Agency Title: CENTURY 21 Thomas
Agency Phone: 888-249-2100

Estimate Your Payment
Estimated Payment
$ 641.89 per month $567.52 Principal & Interest $0.00 Property Tax (data not provided by mls) $74.38 Homeowner's Insurance
426 Midland Pines Drive | MLS# 100596304
This single family home located at 426 Midland Pines Drive, Graniteville, SC 29829 is currently listed for sale with an asking price of $255,000. This property was built in 2024 and has 4 bedrooms and 3 full baths with 2096 sq. ft. Midland Pines Drive is located in the Clairbourne subdivision. Search Clairbourne real estate on www.century21thomas.com today.