
BEDS3
BATHS2 full 1 partial
SQUARE FEET1,490
MLS#100612105
STATUSActive
PROPERTY TYPEResidential - Townhouse
SUBDIVISIONDudleys Grant
SCHOOLPitt County Schools
Property Description
This move-in-ready 3-bedroom, 2.5-bath home features a welcoming foyer that flows into the open living area with a fireplace and mantel. The kitchen offers abundant cabinetry, ample counter space, a breakfast bar, a storage closet, spacious pantry and a laundry room. A new light fixture adds a fresh touch to the dining area. The downstairs features wide-plank laminate flooring, upgraded moldings, and an elegant powder room with a decorative mirror. Upstairs, you'll find three bedrooms with wide-plank laminate flooring, two full baths, and pull-down attic storage. The primary bedroom and second bedroom both feature walk-in closets, while the primary bath offers tile flooring and a tiled walk-in shower. Enjoy the enclosed patio, perfect for relaxing or entertaining, along with great storage throughout. Refrigerator conveys and a new HVAC in 2024! Privately located near the back of the development, this home offers comfort and convenience. Whether you're a first-time homebuyer or looking to expand your investment portfolio, this home is ready for you!
Property Features
Property Type: Residential - Townhouse
Cooling: Central Air
Heating: Electric, Heat Pump
Lot Size: 0.03 Acres
Roof Type: Shingle
Stories: 2.0
Year Built: 2008
Amenities
Walk-in Closet(s)
Entrance Foyer
Kitchen Island
Ceiling Fan(s)
Pantry
Walk-in Shower
Blinds/Shades
Eat-in Kitchen
Walk-In Closet(s)
Cluster Mailboxes
Feature Descriptions
Appliances: Electric Oven, Built-In Microwave, Refrigerator, Disposal, Dishwasher
Association Amenities: Roof Maintenance, Maintenance Common Areas, Maintenance Grounds, Maintenance Roads, Management, Pest Control, Street Lights, Trash, Cable TV
Days on Site: 2
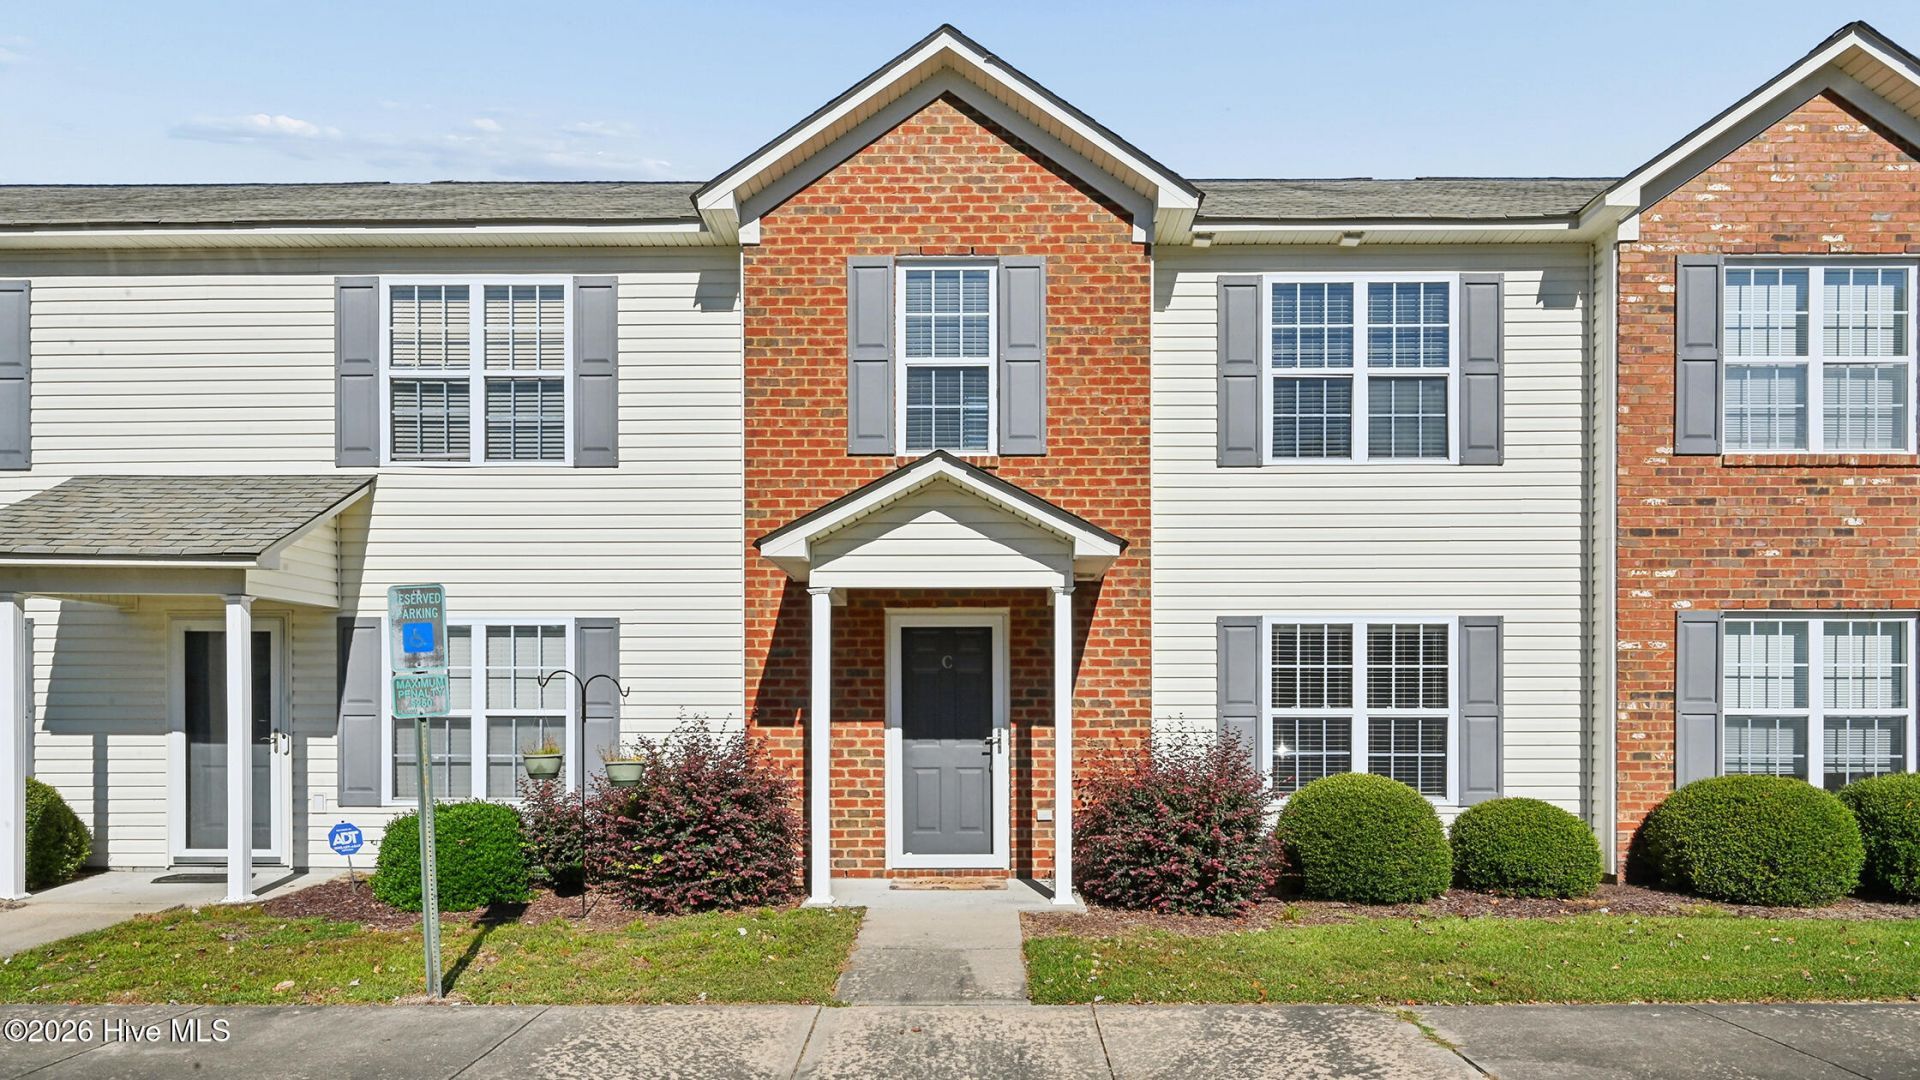
Exterior: Brick Veneer, Vinyl Siding, Wood Frame
Fencimg: Back Yard, Vinyl
Flooring: Carpet, Laminate, Tile
HOA Fee: $1116/ Annually
Laundry: Dryer Hookup, Washer Hookup, Laundry Room
Lot: Open Lot
Lot Dimensions: .03
Parcel#: 076737
Parking: On Street, Additional Parking, None, Assigned, Lighted
Parking Notes: On Street, Additional Parking, None, Assigned, Lighted
Patio/Porch: Covered, Enclosed, Patio, Front Porch
Security: Smoke Detector(s)
Sewer: Municipal Sewer, Greenville Utilities
Special View Info: None
Utilities: Natural Gas Connected, Sewer Connected, Water Connected, Fiber Optic, High Speed Internet
Water: Public
Window: Thermal Windows
Local Schools
High School: South Central (Winterville)
Middle School: Hope Middle School
Elementary School: Wintergreen Primary School
School District: Pitt County Schools
Listed By / Shown By
Listed By
Agency Name: eXp Realty
Shown By
Agency Title: CENTURY 21 Thomas
Agency Phone: 888-249-2100

Estimate Your Payment
Estimated Payment
$ 470.72 per month $416.18 Principal & Interest $0.00 Property Tax (data not provided by mls) $54.54 Homeowner's Insurance
4263 Dudleys Grant Drive, Unit C | MLS# 100612105
This townhouse located at 4263 Dudleys Grant Drive, Unit C, Winterville, NC 28590 is currently listed for sale with an asking price of $187,000. This property was built in 2008 and has 3 bedrooms and 2 full and 1 partial baths with 1490 sq. ft. Dudleys Grant Drive, Unit C is located in the Dudleys Grant subdivision within the Pitt County Schools school district. Search Dudleys Grant real estate on www.century21thomas.com today.