
BEDS4
BATHS2 full
SQUARE FEET1,662
MLS#100608021
STATUSActive
PROPERTY TYPEResidential - Single Family
SUBDIVISIONShamrock Village
SCHOOLLenoir County
Property Description
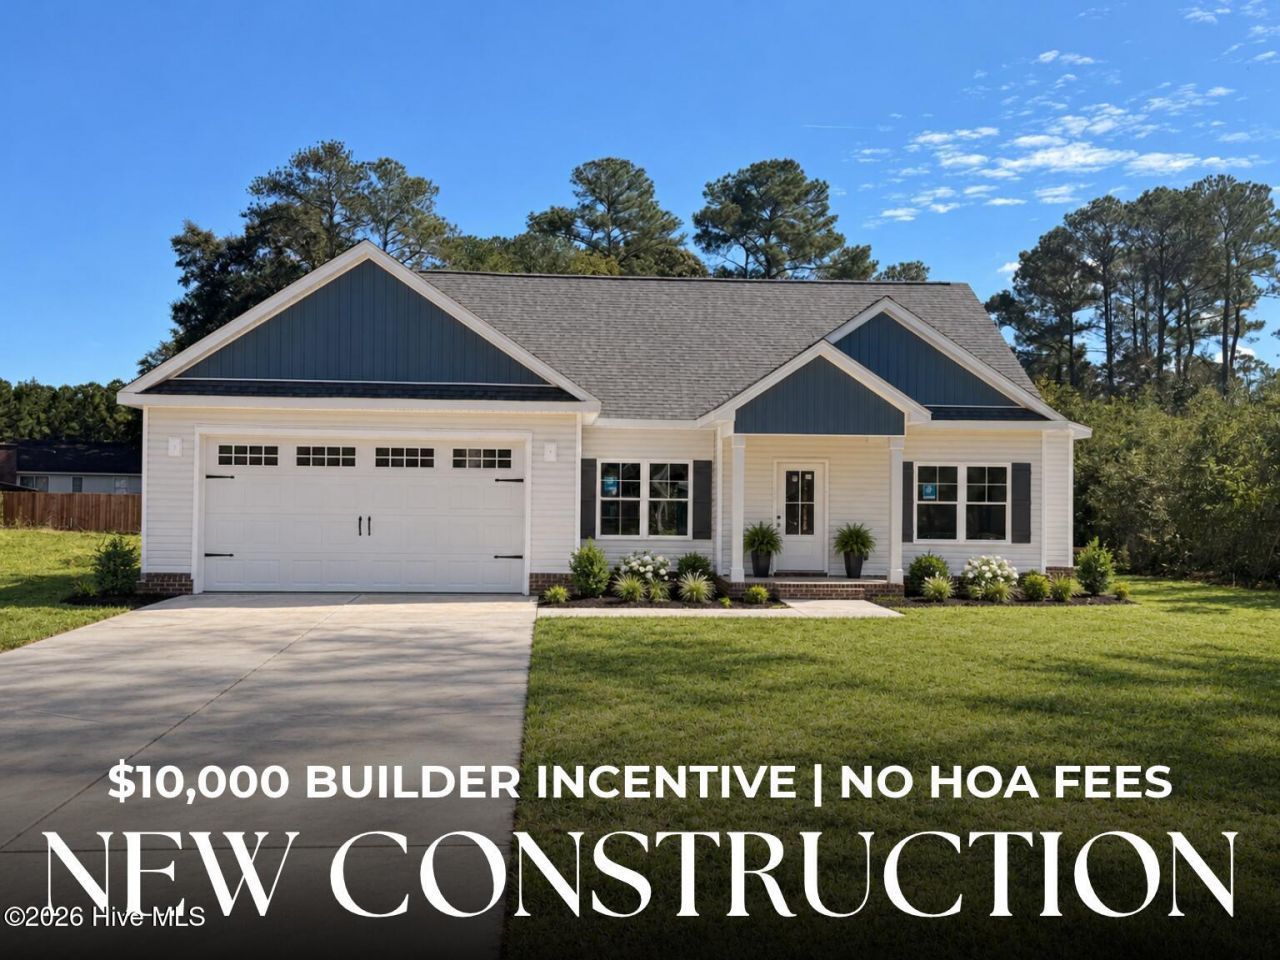
ASK ABOUT SPECIAL INTEREST RATE OFFER FOR QUALIFIED BUYERS OR UP TO $10,000 USE AS YOU CHOOSE BUYER INCENTIVE WHEN USING BUILDER PREFERRED LENDER! $10,000 Builder Incentive - Welcome home to the BROOKSTONE PLAN, offering 1,662 SQ. FT. of thoughtfully designed living space, This 4-BEDROOM HOME features a spacious OPEN-CONCEPT LAYOUT perfect for modern living. The inviting living room flows seamlessly into the QUARTZ ISLAND KITCHEN complete with TILE BACKSPLASH, PANTRY, and adjoining dining area--ideal for entertaining family and friends.The private primary suite offers a large WALK-IN CLOSET and a beautifully appointed bath with DUAL QUARTZ VANITY and WALK-IN SHOWER. Three additional generously sized bedrooms share a secondary bath with DUAL VANITY, providing ample space for family and guests.Additional highlights include a convenient LAUNDRY ROOM, DROP ZONE/MUD ROOM, 2-CAR GARAGE, and COVERED FRONT AND BACK PORCHES--perfect for relaxing and enjoying the serene surroundings.Located in SHAMROCK VILLAGE in PINK HILL, this community offers EASY ACCESS TO SJAFB, GREENVILLE, GOLDSBORO, NEW BERN, JACKSONVILLE, NEW BERN AND The NC BEACHES.Don't miss this opportunity to enjoy SPACE, PRIVACY, AND MODERN COMFORT all in one beautiful home. MAKE YOUR NEXT MOVE YOUR BEST MOVE. If this location does not work for you, builder has multiple neighborhoods available.
Property Features
Property Type: Residential - Single Family
Cooling: Central Air, Ceiling Fan(s)
Garage: 2 car attached
Heating: Electric, Heat Pump
Lot Size: 0.42 Acres
Roof Type: Shingle
Stories: 1.0
Year Built: 2026
Amenities
Walk-in Closet(s)
Entrance Foyer
Ceiling Fan(s)
Pantry
Eat-in Kitchen
Walk-In Closet(s)
Feature Descriptions
Appliances: Built-In Microwave, Dishwasher, Electric Range
Days on Site: 20
Exterior: Vinyl Siding, Wood Frame
Flooring: Carpet, Laminate, Vinyl
Laundry: Laundry Room
Lot Dimensions: 219x101x185x80
Parcel#: 3478-44-8102
Parking: Attached, Concrete, Garage Door Opener, Garage
Parking Notes: Attached, Concrete, Garage Door Opener, Garage
Patio/Porch: Covered, Patio, Front Porch
Sewer: Septic Tank
Special View Info: None
Utilities: Water Available
Water: Community Water
Room Sizes
Dining Room: 10 X 16 Level - Main
Bedroom 4: 11 X 11 Level - Main
Primary Bedroom: 12 X 14 Level - Main
Bedroom 2: 11 X 11 Level - Main
Kitchen: 9 X 12 Level - Main
Family Room: 17 X 16 Level - Main
Bedroom 3: 11.8 X 11 Level - Main
Local Schools
High School: South Lenoir
Middle School: Woodington
Elementary School: Pink Hill
School District: Lenoir County
Listed By / Shown By
Listed By
Agency Name: EXP Realty LLC - C
Agency Phone: 888-584-9431
Shown By
Agency Title: CENTURY 21 Thomas
Agency Phone: 888-249-2100

Estimate Your Payment
Estimated Payment
$ 780.09 per month $689.70 Principal & Interest $0.00 Property Tax (data not provided by mls) $90.39 Homeowner's Insurance
4263 Leah Mae Lane | MLS# 100608021
This single family home located at 4263 Leah Mae Lane, Pink Hill, NC 28572 is currently listed for sale with an asking price of $309,900. This property was built in 2026 and has 4 bedrooms and 2 full baths with 1662 sq. ft. Leah Mae Lane is located in the Shamrock Village subdivision within the Lenoir County school district. Search Shamrock Village real estate on www.century21thomas.com today.