
BEDS4
BATHS4 full 1 partial
SQUARE FEET7,483
MLS#100604476
STATUSActive
PROPERTY TYPEResidential - Single Family
SUBDIVISIONTwin Lakes
SCHOOLBrunswick County Schools
Property Description
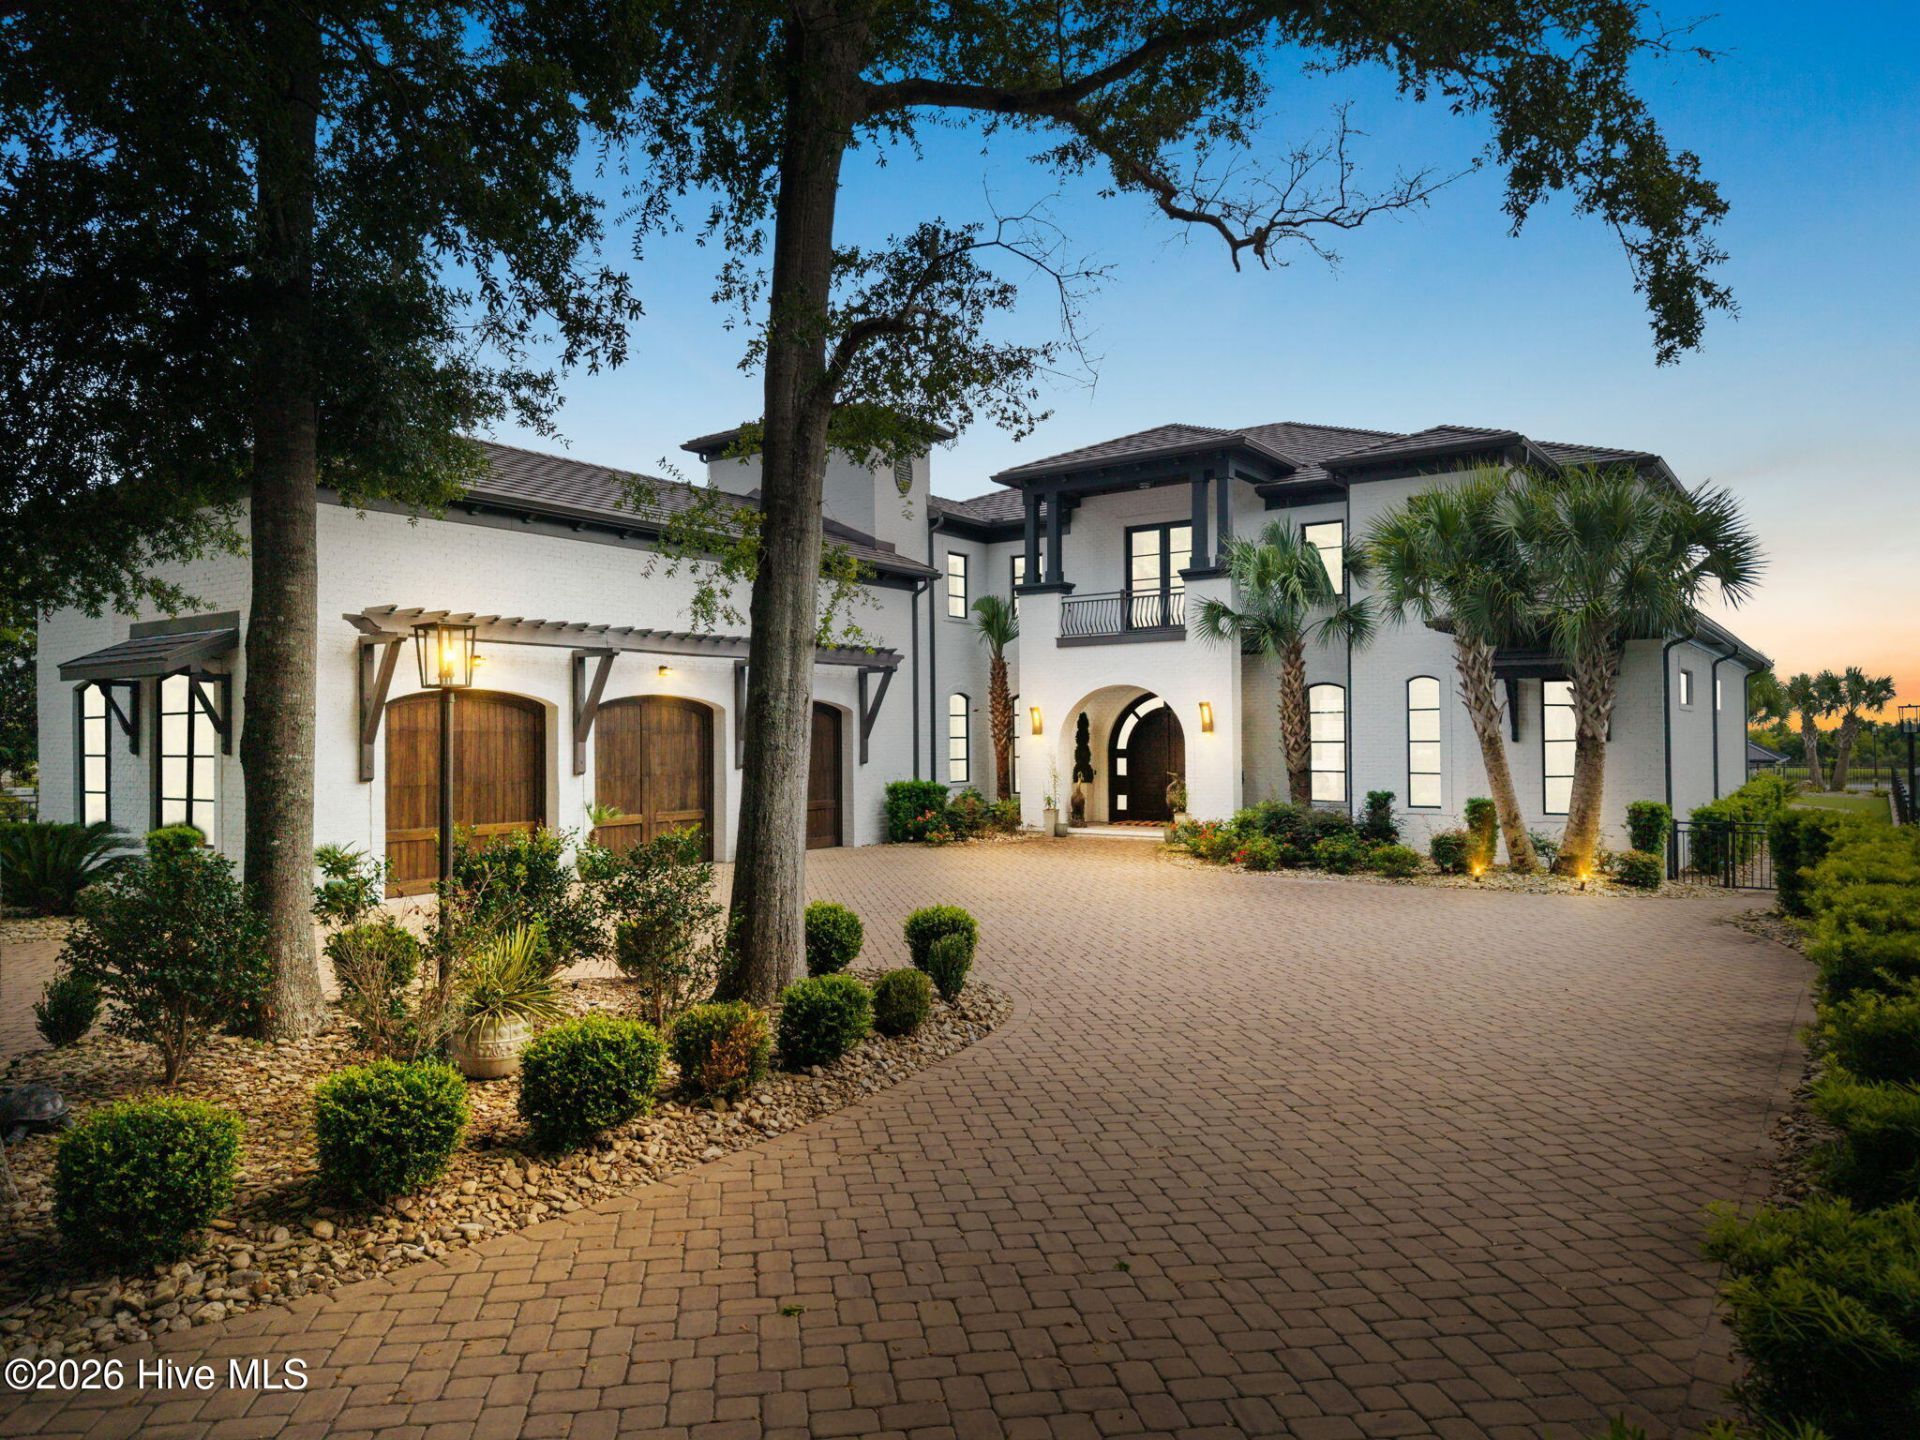
Where the Intracoastal meets uncompromising design--welcome to one of Sunset Beach's most extraordinary estates, custom-built in 2022-2023 for buyers who refuse to choose between refined living and an adrenaline-fueled lifestyle. This is a rare convergence: a boater's dream dock, a collector's dream garage, and a designer's dream interior, all on the Intracoastal waterway. Enter through the gated, paver motor court beneath a canopy of live oaks, and the home immediately signals what's inside: soaring 12' ceilings, an elevator, and a wall of French doors framing water views from nearly every room. The main-level primary suite is a private sanctuary--fireplace, spa-caliber en suite, oversized walk-in closet, and 8' French doors with transoms opening straight to the pool deck. Throughout, hand-selected architectural details elevate every space: custom-milled, tongue-and-groove beaded ceilings, including a showstopping barrel ceiling in the main living area, and coffered, stain-detailed ceilings in the bedrooms. Upstairs, three additional bedrooms--one en suite, two sharing a Jack & Jill bath--are joined by a flexible bonus space over the garage, perfect as a media room, home office, or guest quarters. The kitchen is built for those who actually cook and entertain: a Blue Star 8-burner range with a center burner that doubles as a heat plate or hibachi grill, Cove dishwasher, Salamander oven, Viking warming drawer, a double wall oven with a built-in hot stone for wood-fired-style pizza, a farm sink, dedicated pot filler at the range, and a Sub-Zero freezer tucked into the walk-in pantry. Custom wood cabinetry with a hand-mixed stain, granite surfaces, and a wet bar with beverage cooler complete the space--every appliance conveys. Step outside and the resort begins: a fully automated, self-cleaning saltwater pool with a tanning ledge, zero-entry to six feet, a Rico rock waterfall with hidden underwater seating, a poolside fireplace, and fire features, all framed by Intracoastal views. A full outdoor kitchen covered entertaining pavilion, and an outdoor bath with changing room make this a true second living space.For the boater, this property is nearly unmatched: a 300-foot private dock, water and 150-amp electric service dockside, and covered boat lifts rated to 24,000 and 13,000 lbs.--the larger upgraded with dual high-speed drives--topped in premium Aluma Clad dark bronze standing-seam roofing. A 2022 Invincible 39' Open Fisherman is negotiable in addition to the sale, offering an immediate, turn-key entry to life on the water.Car and toy enthusiasts will find a rare match: an oversized three-bay garage with two 11,000 lb. car lifts, plus a 50-amp RV pedestal with water and sewer hookup in the driveway--true purpose-built infrastructure most homes simply don't offer.Behind the finishes, this home was engineered to run flawlessly: four-zone Bosch HVAC, dual Navien tankless water heaters, a whole-house generator, Eco Water whole-house filtration, dual
Property Features
Property Type: Residential - Single Family
Cooling: Central Air
Garage: 5 car attached
Heating: Electric, Heat Pump
Lot Size: 1.07 Acres
Roof Type: Metal
Stories: 2.0
Year Built: 2022
Amenities
Central Vacuum
Walk-in Closet(s)
Vaulted Ceiling(s)
Tray Ceiling(s)
High Ceilings
Entrance Foyer
Mud Room
Whole-Home Generator
Kitchen Island
Elevator
Ceiling Fan(s)
Pantry
Sauna
Walk-in Shower
Wet Bar
Blinds/Shades
Built-in Features
Walk-In Closet(s)
WiFi Thermostat
Gas Grill
Outdoor Kitchen
Gas Log
Outdoor Grill
Storm Doors
Feature Descriptions
Accessibility: Accessible Hallway(s), Accessible Full Bath, Accessible Doors, Accessible Entrance, Accessible Bedroom, Accessible Closets, Accessible Common Area, Central Living Area, Accessible Elevator Installed
Appliances: Freezer, Washer, Refrigerator, Ice Maker, Dryer, Double Oven, Dishwasher, Generator
Days on Site: 7
Door Features: Storm Door(s)
Exterior: Brick, Wood Frame
Fencimg: Metal/Ornamental, Back Yard
Flooring: Tile, Ceramic Tile, Hardwood
Laundry: Dryer Hookup, Washer Hookup, In Hall, Laundry Chute, Laundry Room
Lot: Boat Lift, Navigable Water, Water Depth 4+, Landscaped, Rectangular Lot
Lot Dimensions: 989x484x471x99
Other Equipment: Generator
Parcel#: 255lb012
Parking: Secured, Garage Faces Side, Circular Driveway, Other, Garage Door Opener, Garage
Parking Notes: Secured, Garage Faces Side, Circular Driveway, Other,
Patio/Porch: Open, Covered, Patio, Balcony
Pool: In Ground, Gunite, Private
Sewer: Municipal Sewer, Brunswick County Public Utilities
Special View Info: ICW
Swimming Pool: Yes
Utilities: Cable Available, Sewer Available, Water Available, Cable High Speed, Fiber Optic, High Speed Internet
Water: Public
Water Features: Boat Lift, Water Depth 4+
Window: Storm Window(s)
Room Sizes
Bedroom 2: 14.8 X 13.1 Level - Second
Kitchen: 28.3 X 20.8 Level - First
Bedroom 3: 19.4 X 27.3 Level - Second
Primary Bedroom: 21.6 X 22.4 Level - First
Bonus Room: 24 X 41.7 Level - Second
Laundry: 13.6 X 9.5 Level - First
Living Room: 24.5 X 27.11 Level - First
Dining Room: 20.1 X 16 Level - First
Bedroom 1: 13 X 15.9 Level - Second
Local Schools
High School: West Brunswick
Middle School: Shallotte Middle
Elementary School: Jessie Mae Monroe Elementary
School District: Brunswick County Schools
Listed By / Shown By
Listed By
Agency Name: EverHome Realty, LLC
Agency Phone: 843-798-8952
Shown By
Agency Title: CENTURY 21 Thomas
Agency Phone: 888-249-2100

Estimate Your Payment
Estimated Payment
$ 19,118.39 per month $16,903.18 Principal & Interest $0.00 Property Tax (data not provided by mls) $2,215.21 Homeowner's Insurance
427 Shoreline Drive W | MLS# 100604476
This single family home located at 427 Shoreline Drive W, Sunset Beach, NC 28468 is currently listed for sale with an asking price of $7,595,000. This property was built in 2022 and has 4 bedrooms and 4 full and 1 partial baths with 7483 sq. ft. Shoreline Drive W is located in the Twin Lakes subdivision within the Brunswick County Schools school district. Search Twin Lakes real estate on www.century21thomas.com today.