
BEDS2
BATHS2 full 1 partial
SQUARE FEET1,432
MLS#100616328
STATUSActive
PROPERTY TYPERental - Townhouse
SUBDIVISIONBeachside Commons
SCHOOLOnslow
Property Description
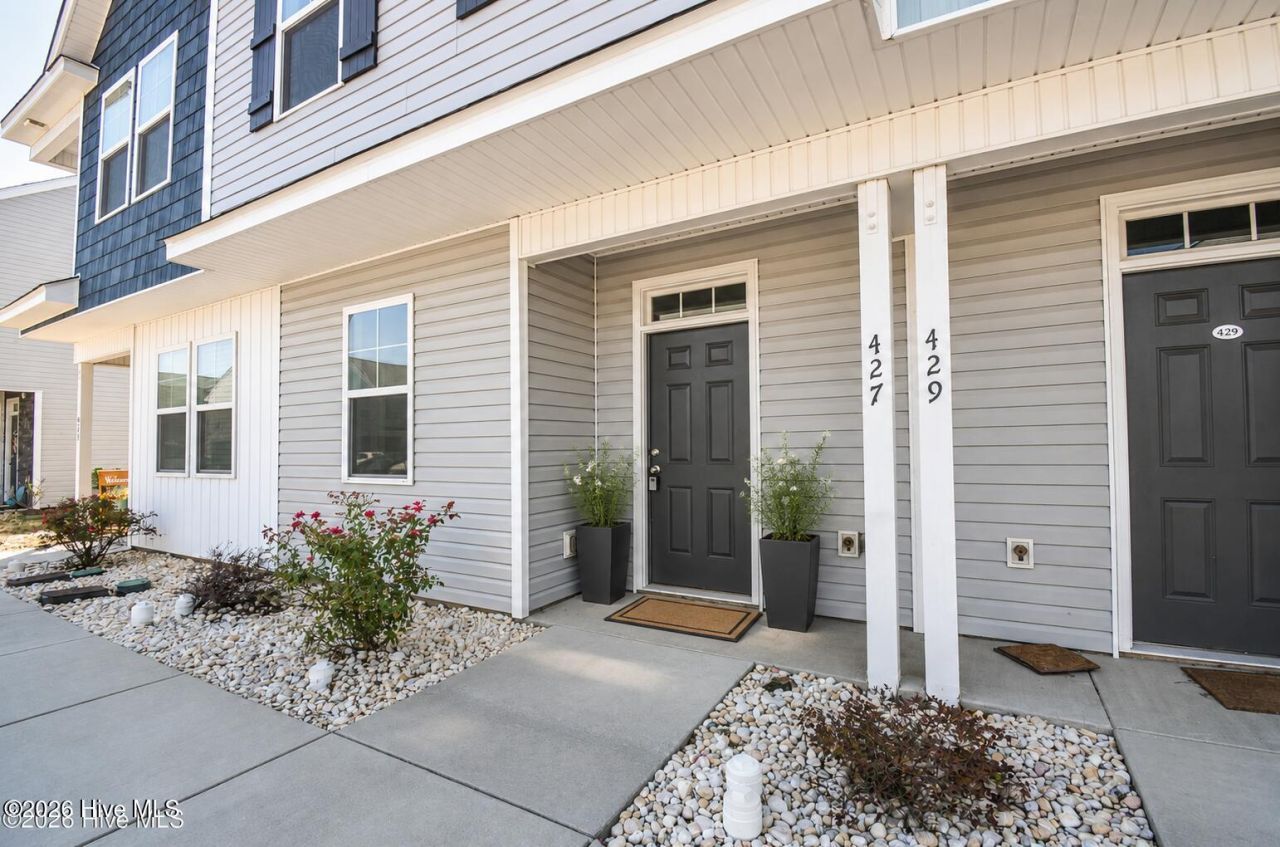
Pet-friendly Beachside Village townhome. Just 3 miles from Topsail Island's beaches, this four-year-old, veteran-owned rental in Sneads Ferry offers 2 bedrooms, 2.5 baths, and a separate upstairs bonus room for a home office, workout space, or hobbies. Nearby beautiful beaches include North Topsail Beach Access #33, and Onslow #4 at 484 New River Inlet Road has free public parking, restrooms, and an oceanfront observation deck. $1,675/month. Available February 1, 2027. Includes workout room and pool. 2 dedicated parking spaces. The main level features an oversized living room, luxury vinyl plank flooring, and an updated kitchen with quartz countertops, a tile backsplash, stainless steel appliances, and a pantry. Sliding glass doors open to a patio with an outdoor storage room. A half bath completes the first floor.Upstairs, the primary bedroom has a private bath, and a full hall bath serves the second bedroom. The washer and dryer are included.Local restaurants, shopping, beach bars, and golf are nearby, as are Camp Lejeune's Sneads Ferry and Stone Bay gates. Marine Corps Air Station New River is about a 30-minute drive.Pets are welcome, with breed restrictions for pit bulls and pit bull mixes.
Property Features
Property Type: Rental - Townhouse
Cooling: Central Air
Heating: Electric, Heat Pump
Lot Size: 0.02 Acres
Stories: 2.0
Year Built: 2022
Amenities
Walk-in Closet(s)
High Ceilings
Ceiling Fan(s)
Pantry
Walk-In Closet(s)
Feature Descriptions
Appliances: Built-In Microwave, Refrigerator, Dishwasher, Electric Range
Association Amenities: Clubhouse, Community Pool, Dog Park, Fitness Center, Maintenance Common Areas, Maintenance Grounds, Maintenance Roads, Sidewalks, Street Lights
Days on Site: 5
Exterior: Vinyl Siding, Wood Frame
Fencimg: Partial, Vinyl
Flooring: LVT/LVP, Carpet
Parcel#: 766a-135
Parking: Parking Lot, Lighted, On Site, Paved
Parking Notes: Parking Lot, Lighted, On Site, Paved
Patio/Porch: Patio, Porch
Pets Allowed: Breed Restrictions, Yes
Security: Smoke Detector(s)
Sewer: Municipal Sewer, Onslow Sewer Authority
Special View Info: None
Utilities: Sewer Connected, Water Connected
Water: Public
Room Sizes
Dining Room: 9.4 X 7.6 Level - First
Primary Bedroom: 17.4 X 14 Level - Second
Kitchen: 9.4 X 16.1 Level - First
Living Room: 17.4 X 14 Level - First
Bedroom 2: 10.6 X 11.2 Level - Second
Local Schools
High School: Dixon
Middle School: Dixon
Elementary School: Dixon
School District: Onslow
Listed By / Shown By
Listed By
Agency Name: Ivester Jackson Christie's
Agency Phone: 910-300-5140
Shown By
Agency Title: CENTURY 21 Thomas
Agency Phone: 888-249-2100

427 Sunfish Lane | MLS# 100616328
This property located at 427 Sunfish Lane, Sneads Ferry, NC 28460 is currently listed for rent with an asking price of $1,675 / Monthly. Sunfish Lane is located within the Onslow school district. Search Sneads Ferry real estate on www.century21thomas.com today.