
BEDS3
BATHS2 full
SQUARE FEET1,650
MLS#100617632
STATUSActive
PROPERTY TYPEResidential - Single Family
SUBDIVISIONRiverside
SCHOOLNew Hanover
Property Description
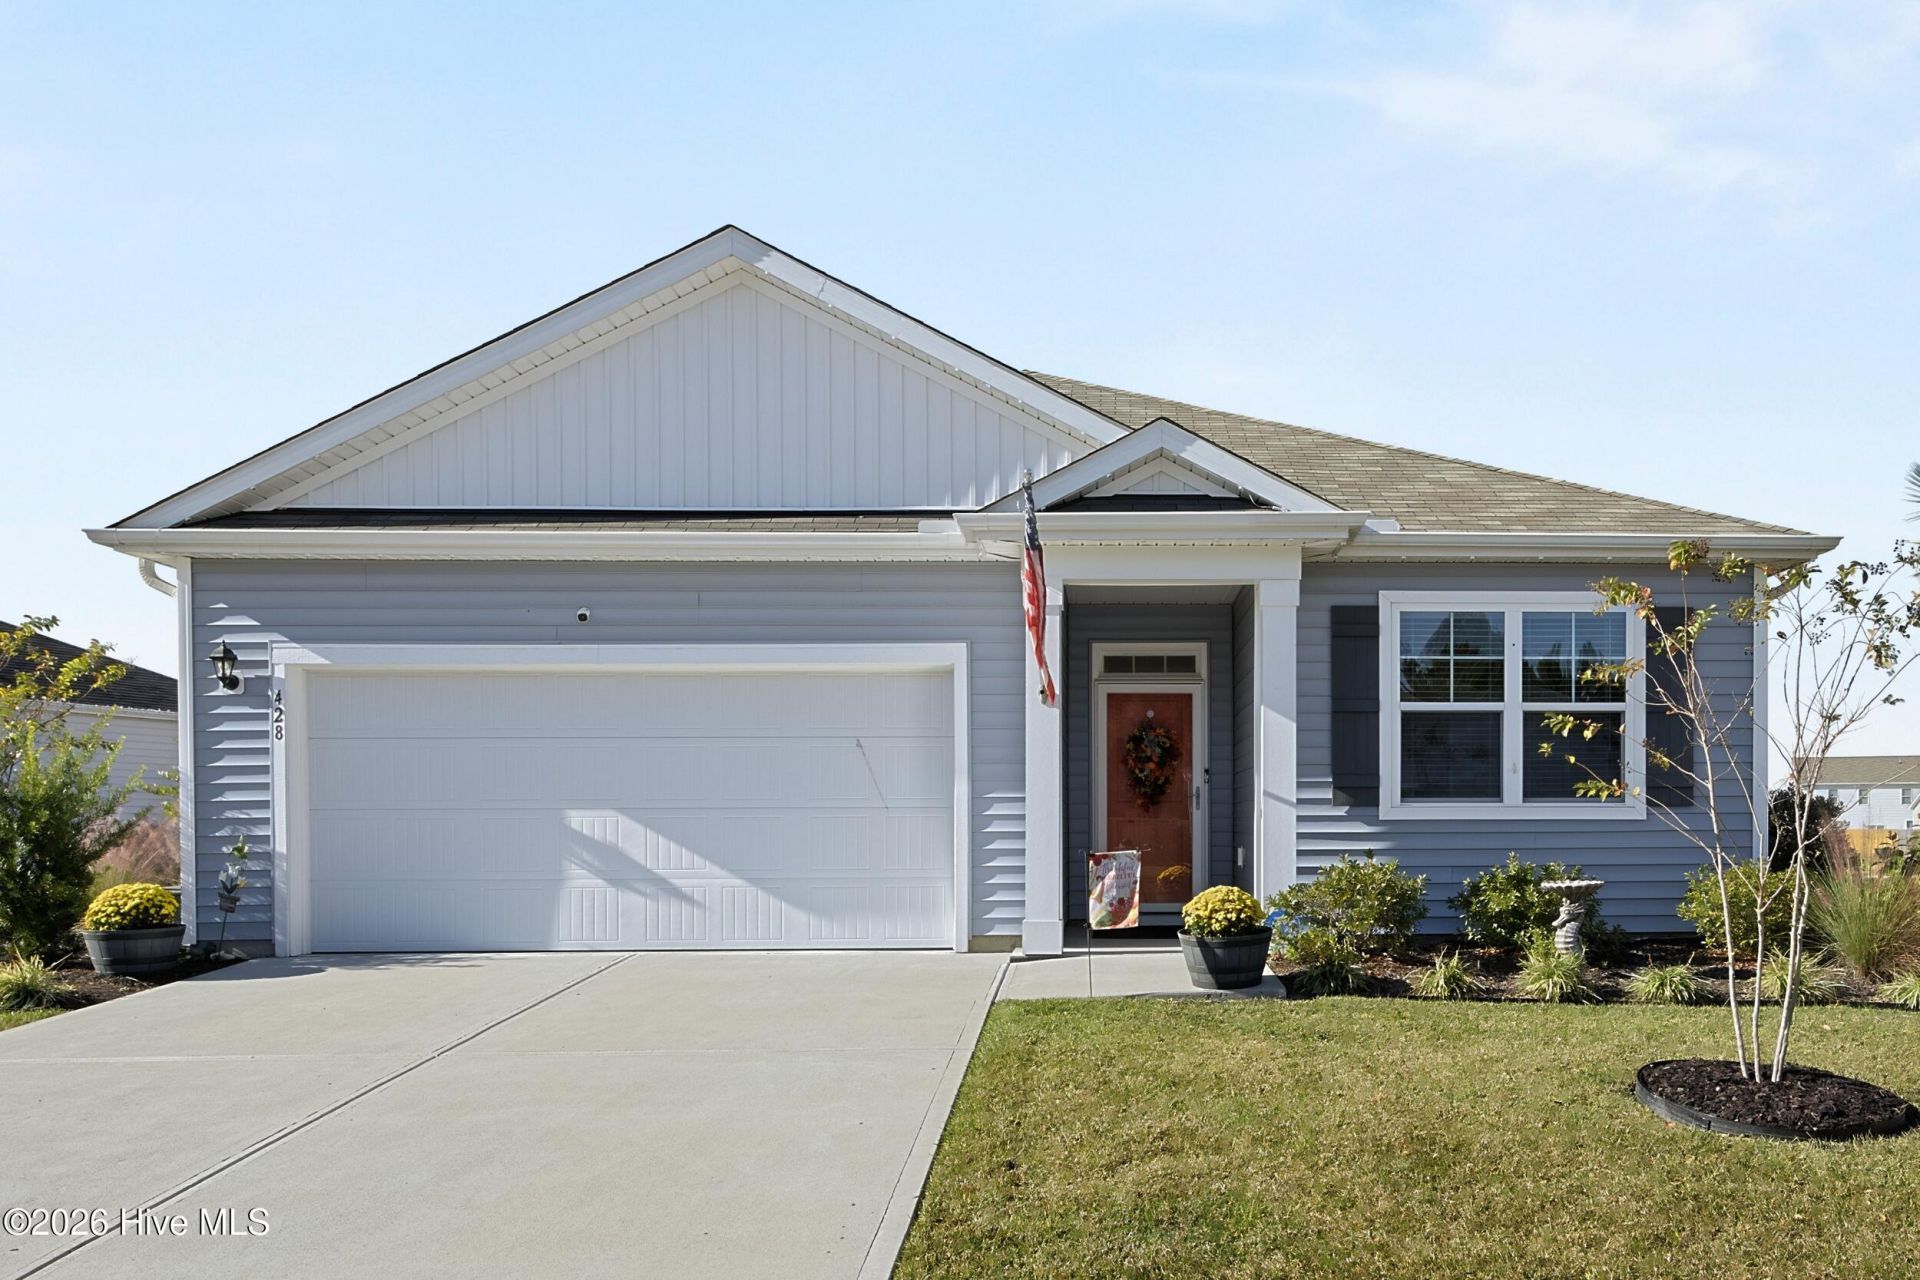
One of the most popular floor plans in Riverside, 428 Tributary Circle pairs an updated kitchen with a fenced-in backyard that's already landscaped and equipped with a storage shed. The kitchen features added cabinetry, a tile backsplash, a range hood, and a smooth-top range. Updated living room lighting and accent walls add character, while two ceiling fans, sliding-door blinds, a storm door, and motion-activated exterior lighting complete the improvements.Over $25K in improvements were made to make this home stand out. These are all notable improvements that add value to the home and make it truly turn-key. Pick up groceries or grab dinner nearby at Wrightsboro Shopping Center, spend an evening on downtown Wilmington's Riverwalk, or head to Wrightsville Beach for the day. Wilmington International Airport is also a short drive away, making travel and airport pickups easy.
Property Features
Property Type: Residential - Single Family
Cooling: Central Air, Ceiling Fan(s)
Fenced: Yes
Garage: 2 car attached
Heating: Electric, Heat Pump
Lot Size: 0.23 Acres
Roof Type: Shingle
Stories: 1.0
Year Built: 2023
Amenities
Master Downstairs
Walk-in Closet(s)
High Ceilings
Entrance Foyer
Solid Surface
Kitchen Island
Ceiling Fan(s)
Pantry
Walk-in Shower
Blinds/Shades
Dry Bar
Walk-In Closet(s)
WiFi Thermostat
DP50 Windows
Storm Doors
Feature Descriptions
Appliances: Electric Oven, See Remarks, Washer, Refrigerator, Dryer, Disposal, Dishwasher, Tankless Water Heater, Electric Range
Association Amenities: Maintenance Common Areas, Maintenance Roads, Management, Sidewalks, Street Lights, Trash, Club Membership
Days on Site: 1
Door Features: Storm Door(s)
Exterior: Vinyl Siding, Wood Frame
Fencimg: Back Yard, Wood, Fenced
Flooring: LVT/LVP, Carpet
HOA Fee: $1209.6/ Annually
Laundry: Dryer Hookup, Washer Hookup, Laundry Room
Lot Dimensions: 53x138x98x128
Parcel#: R03300-001-110-000
Parking: Attached, Concrete, Garage
Parking Notes: Attached, Concrete, Garage
Patio/Porch: Covered, Patio, Rear Porch
Pets Allowed: Yes
Security: yes
Security: Security System, Smoke Detector(s), Cameras Included
Special View Info: None
Utilities: Natural Gas Connected, Sewer Connected, Water Connected
Room Sizes
Kitchen: 123 X 104
Bedroom 3: 118 X 106
Primary Bedroom: 219 X 133
Living Room: 17 X 162
Bedroom 2: 118 X 108
Local Schools
High School: New Hanover
Middle School: Holly Shelter
Elementary School: Wrightsboro
School District: New Hanover
Listed By / Shown By
Listed By
Agency Name: Keller Williams Innovate-Wilmington
Agency Phone: 910-777-2200
Shown By
Agency Title: CENTURY 21 Thomas
Agency Phone: 888-249-2100

Estimate Your Payment
Estimated Payment
$ 1,004.38 per month $888.00 Principal & Interest $0.00 Property Tax (data not provided by mls) $116.38 Homeowner's Insurance
428 Tributary Circle | MLS# 100617632
This single family home located at 428 Tributary Circle , Wilmington, NC 28401 is currently listed for sale with an asking price of $399,000. This property was built in 2023 and has 3 bedrooms and 2 full baths with 1650 sq. ft. Tributary Circle is located in the Riverside subdivision within the New Hanover school district. Search Riverside real estate on www.century21thomas.com today.